FOUR DOUBLE BEDROOMS
TWO BATHROOMS
THREE RECEPTION ROOMS
SOUGHT AFTER LOCATION
NO ONWARD CHAIN
BEAUTIFULLY LANDSCAPED GARDEN
TWO GARAGES
LARGE CARRIAGE DRIVEWAY
0.8 MILES TO SHENFIELD STATION
POTENTIAL TO EXTEND & MODERNISE (STP)
EPC Rating C
This extended, four bedroom detached house, located in a very attractive position, just 0.8 miles from Shenfield mainline railway station, is offered to the market with no onward chain, and offers scope to enlarge, modernise and add value.
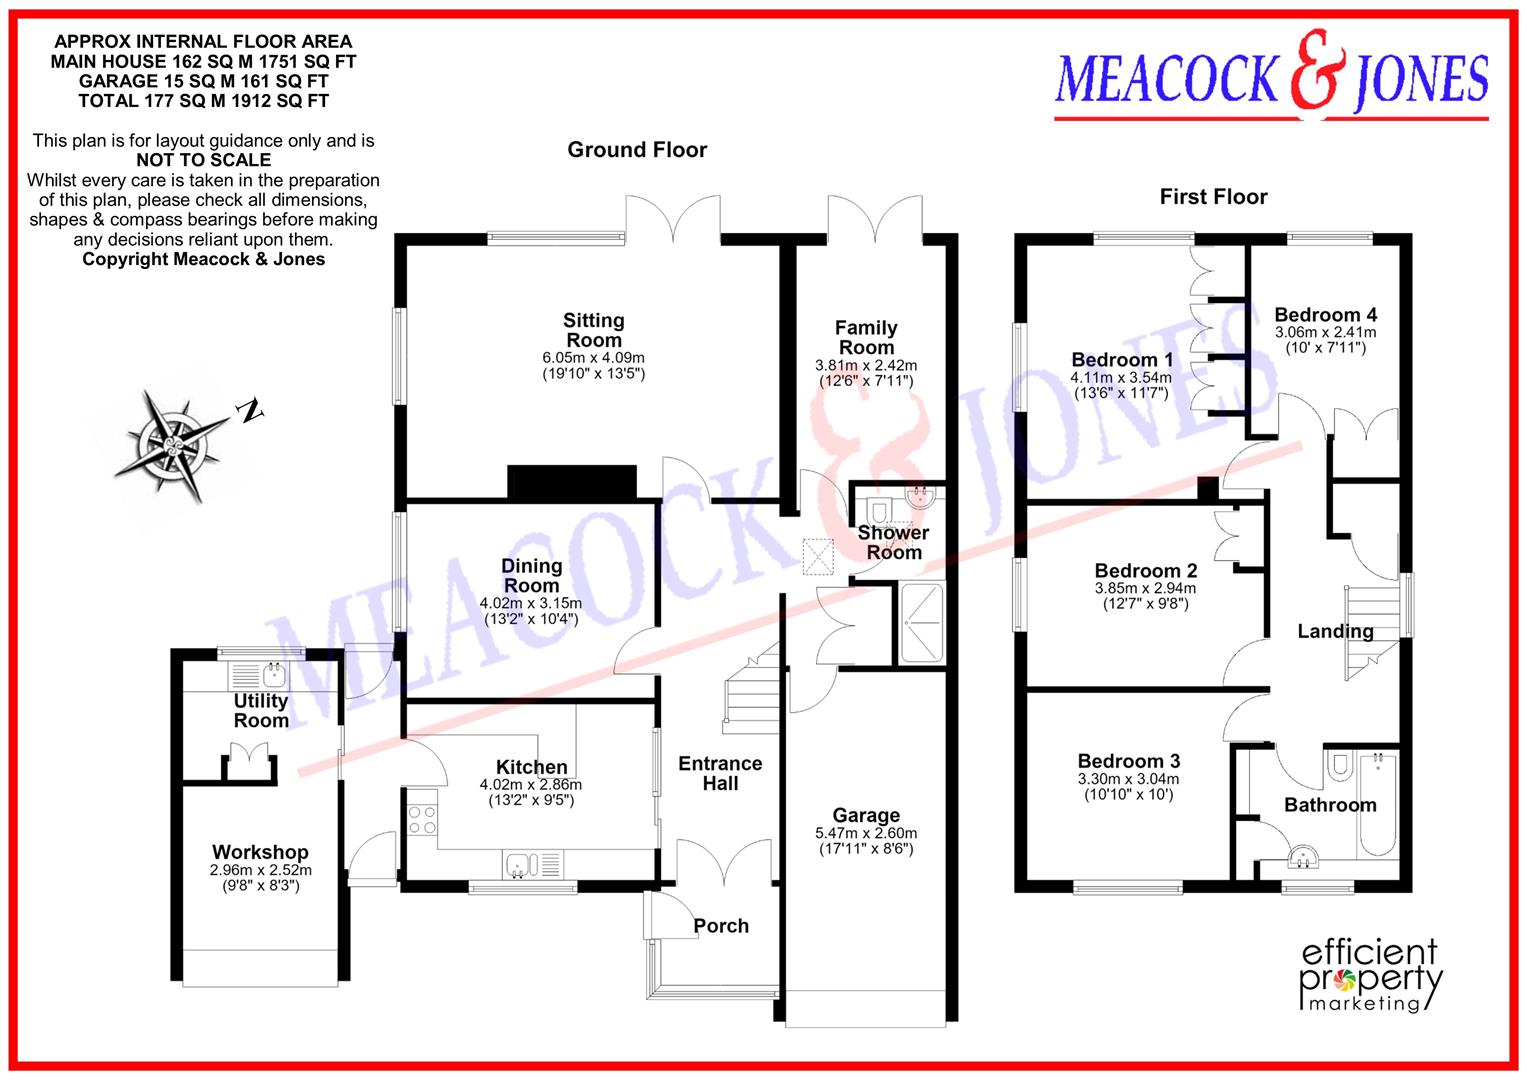
The accommodation commences with a good sized porch and entrance hall giving access to the kitchen, which is set to the front, fitted with granite work tops, some integrated appliances and a good range of units at low and eye level. To the side of the kitchen a door leads to a lobby area, which in turn leads to a garage which has been converted into a utility room, with space for appliances, and a workshop. In addition, there is a formal dining room and an archway from the hall leading into the downstairs shower room, and the second garage. To the back of the property is a family room with french doors leading outside, and a lovely bright and airy sitting room, with a feature fireplace and inset gas fire, plus windows and french doors overlooking and leading to the attractively landscaped garden.
Stairs rise up to the first floor, where the spacious part galleried landing gives access to the good sized bedrooms, all double rooms, three with built in storage cupboards. The main bedroom has floor to ceiling height wardrobes and is dual aspect. The three piece family bathroom completes the accommodation upstairs.
Externally to the front, the property has a large block paved carriage driveway which gives access to the two garages, set either side of the house with side access to the garden. The rear garden has been beautifully landscaped and maintained by the current owners, and commences with a paved patio area ideal for garden furniture, leading to the remainder, which is mostly laid to lawn and surrounded by mature trees and shrubs. A path sweeps round to the rear where there is a covered arbor and built in storage shed.
The area is highly regarded for its excellent schooling at all levels, from nursery through to senior school.
Accommodation Comprises of:-
Entrance Porch
Entrance Hall
Kitchen
4.01m x 2.87m (13'2 x 9'5)
Dining Room
4.01m x 3.15m (13'2 x 10'4)
Sitting Room
6.05m x 4.09m (19'10 x 13'5)
Shower Room
Family Room
3.81m x 2.41m (12'6 x 7'11)
First Floor
Bedroom One
4.11m x 3.53m (13'6 x 11'7)
Bedroom Two
3.84m x 2.95m (12'7 x 9'8)
Bedroom Three
3.30m x 3.05m (10'10 x 10')
Bedroom Four
3.05m x 2.41m (10' x 7'11)
Family Bathroom
Rear Garden
Outbuilding
Workshop
2.95m x 2.51m (9'8 x 8'3)
Utility Room
Front Garden
Garage
 |
||
 |
 |
 |
 |

|

|
 |
||
IMPORTANT NOTICE FROM MEACOCK & JONES
Descriptions of the property are subjective and are used in good faith as an opinion and NOT as a statement of fact. Please make further specific enquires to ensure that our descriptions are likely to match any expectations you may have of the property. We have not tested any services, systems or appliances at this property. We strongly recommend that all the information we provide be verified by you on inspection, and by your Surveyor and Conveyancer.