FANTASTIC TURNKEY FAMILY HOME
FOUR BEDROOMS
THREE BATHROOMS
SUPERB KITCHEN/LIVING SPACE
SEPARATE UTILITY ROOM
PARKING FOR FOUR CARS
0.2 MILES TO SHENFIELD STATION
EXCELLENT SCHOOLING NEARBY
EPC Rating C
** Guide Price £1,100,000 - £1,200,000** This fantastic, recently constructed, turnkey four double bedroom, three bathroom, family home is appointed throughout to a very high standard, and is in a prime location on the border of Hutton Mount, just a short walk from Shenfield mainline railway station, in a lovely quiet cul-de-sac.
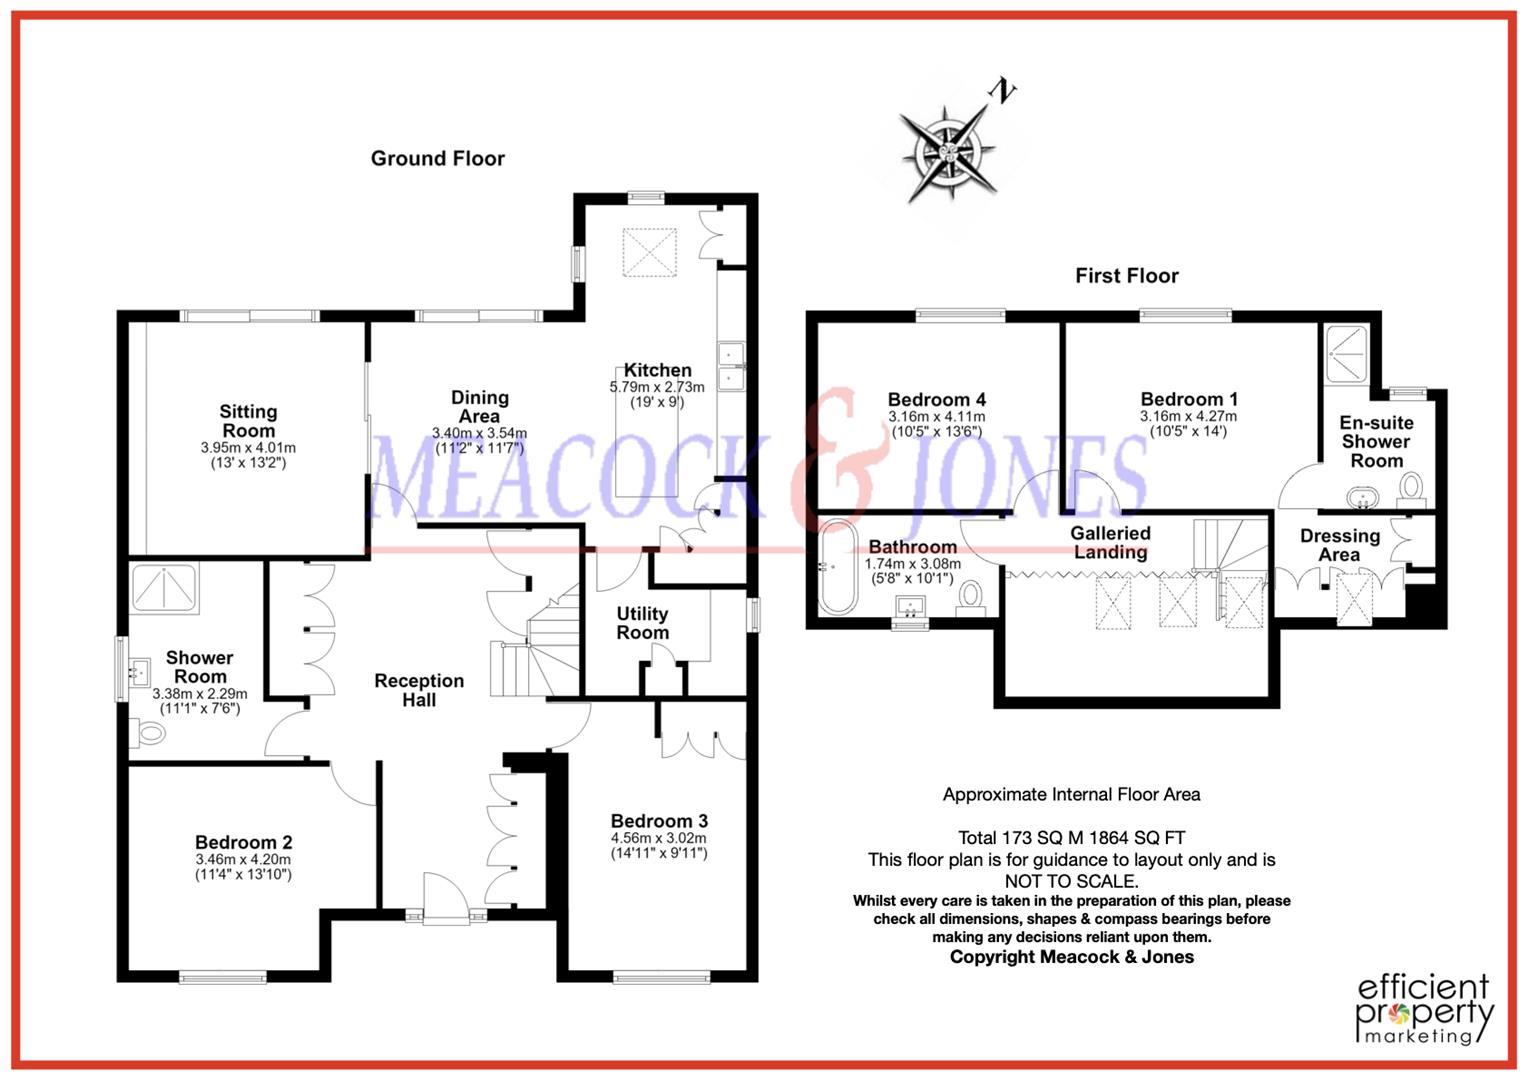
Upon entry, the magnificent reception hall, with feature vaulted ceiling, leads to the front bedroom, with attractive plantation shutters and floor to ceiling height wardrobes, and a further bedroom, also with plantation shutters. A stylishly appointed shower room services these bedrooms, with walk in shower cubicle and metro tiling to the walls. A glazed panelled door leads to the fabulous living space across the back of the property. The luxurious sitting room has a built in television and inset fireplace, with sliding doors leading to the garden. The kitchen/dining area is a superb space, with island unit, dual ovens, double butler sink and many integrated appliances, with plenty of storage units and quartz work tops. There is a walk in pantry cupboard plus a tea and coffee making cupboard. A separate utility room offers further storage units and space for additional appliances, with a door leading to the outside.
Heading upstairs an impressive galleried landing leads to two further bedrooms, the main bedroom having a walk in dressing area and an ensuite shower room. A beautifully appointed traditional style family bathroom with freestanding bath and metro tiling.
Externally, the resin-bound driveway provides parking for four cars, alongside an EV charging point and side access to the rear garden, where a paved patio offers an ideal entertaining space leading onto the lawn.
Shenfield's high street shops, and the station are just 0.2 miles away, and provides a fast and frequent service into London, and beyond with the Elizabeth Line links. The area also benefits from excellent schooling at all levels
Accommodation comprises:
Reception Hall
Shower Room
3.63m x 2.29m (11'11 x 7'6)
Bedroom Two
4.22m x 3.45m (13'10 x 11'4)
Bedroom Three
4.55m x 3.02m (14'11 x 9'11)
Sitting Room
4.01m x 3.96m (13'2 x 13')
Dining Area
3.53m x 3.40m (11'7 x 11'2)
Kitchen
5.79m x 2.74m (19' x 9')
Utility Room
First Floor Landing
Bedroom One
4.27m x 3.18m (14' x 10'5)
Ensuite Shower Room
Dressing Area
Bedroom Four
4.11m x 3.18m (13'6 x 10'5)
Family Bathroom
3.07m x 1.73m (10'1 x 5'8)
 |
||
 |
 |
 |
 |

|

|
 |
||
IMPORTANT NOTICE FROM MEACOCK & JONES
Descriptions of the property are subjective and are used in good faith as an opinion and NOT as a statement of fact. Please make further specific enquires to ensure that our descriptions are likely to match any expectations you may have of the property. We have not tested any services, systems or appliances at this property. We strongly recommend that all the information we provide be verified by you on inspection, and by your Surveyor and Conveyancer.