DETACHED FAMILY HOME
FOUR DOUBLE BEDROOMS
TWO BATHROOMS
THREE RECEPTION ROOMS
SECLUDED SOUTH EAST FACING GARDEN
LARGE GARAGE & OFF STREET PARKING
CLOSE TO OPEN COUNTRYSIDE
1.4 MILES TO SHENFIELD STATION
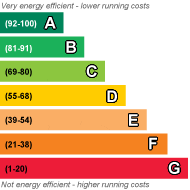
EPC Rating C
Set in a popular, quiet cul-de-sac, this detached family home has four double bedrooms and spacious flexible accommodation. The property is just a short stroll from open farmland, and yet with the benefit of being within easy access of Shenfield railway station and shops, with local shops closer to hand.
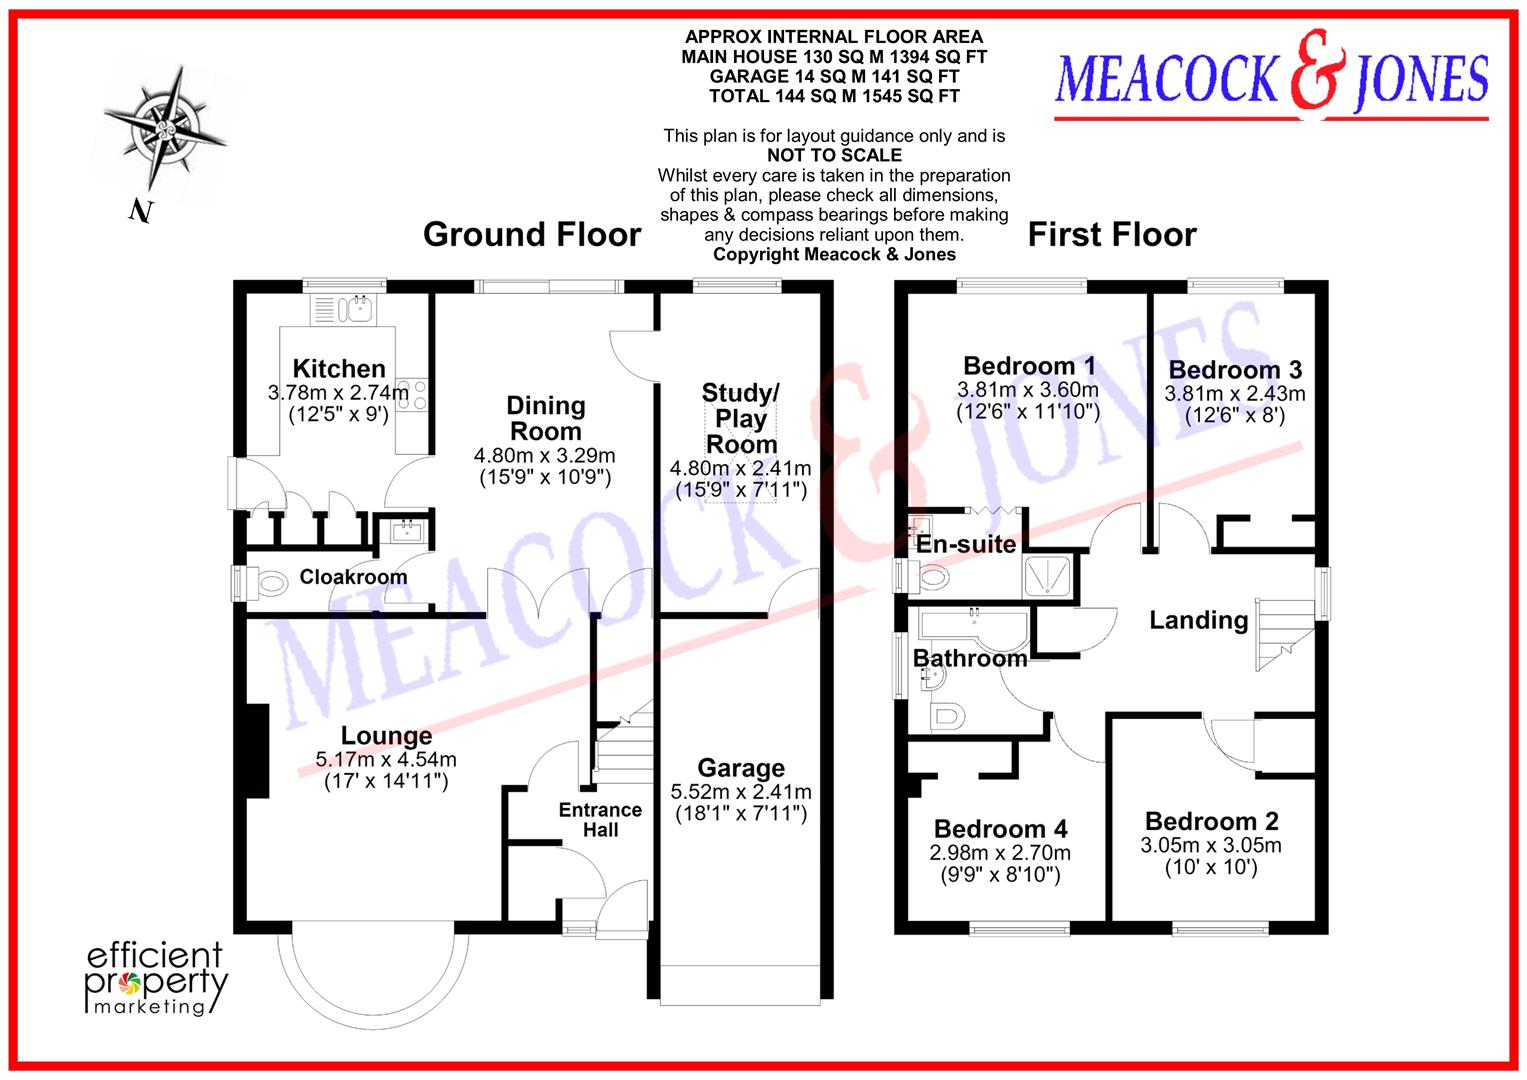
The ground floor commences with a good sized hallway, with storage cupboards, stairs rising to the first floor and access to the impressive lounge, with feature fireplace, gas inset fire, and attractive bay window to front. Double doors lead into the separate dining room, with sliding doors overlooking and leading to the pretty garden. There is also the convenience of a downstairs cloakroom. The kitchen is of good size and is nicely fitted with a good range of light coloured shaker style units and contrasting work tops offering plenty of space for meal preparation, with some integrated appliances, including a dishwasher, washing machine and fridge/freezer. There is an additional reception room, perfect as a childrens playroom or study, also enjoying attractive views over the garden and with a lantern window allowing lots of natural light to flow in. An integral door leads into the decent sized garage.
Stairs rise upstairs to a good sized landing, with an attractive stained glass window to the side, and access to the four bedrooms, bedroom one enjoying views over the garden and the benefit of an ensuite shower room. The first floor accommodation is completed by the fully tiled family bathroom with p-shaped bath and overhead shower.
Externally to the front, the block paved driveway provides comfortable parking for two to three cars, and gives access to the double length garage, whilst a side gate leads to the south east facing garden. The garden commences with a paved patio area, with feature pond and brick retaining walls, and steps up to the remainder of the lovely garden, which is mostly laid to lawn, with beautifully established planting.
Accommodation comprises:
Entrance Hallway
Cloakroom
Lounge
5.18m x 4.55m (17' x 14'11)
Dining Room
4.80m x 3.28m (15'9 x 10'9)
Study/Playroom
4.80m x 2.41m (15'9 x 7'11)
Kitchen
3.78m x 2.74m (12'5 x 9)
First Floor Landing
Bedroom One
3.81m x 3.61m (12'6 x 11'10)
Ensuite Shower Room
Bedroom Two
3.05m x 3.05m (10' x 10')
Bedroom Three
3.81m x 2.44m (12'6 x 8')
Bedroom Four
2.97m x 2.69m (9'9 x 8'10)
Family Bathroom
Externally
Garage
5.51m x 2.41m (18'1 x 7'11)
 |
||
 |
 |
 |
 |

|

|
 |
||
IMPORTANT NOTICE FROM MEACOCK & JONES
Descriptions of the property are subjective and are used in good faith as an opinion and NOT as a statement of fact. Please make further specific enquires to ensure that our descriptions are likely to match any expectations you may have of the property. We have not tested any services, systems or appliances at this property. We strongly recommend that all the information we provide be verified by you on inspection, and by your Surveyor and Conveyancer.