Four well-proportioned bedrooms
Two bath/shower Rooms
Three reception rooms
Kitchen/breakfast room overlooking garden
Ground floor cloakroom/WC
Attractive south westerly rear garden
Double depth garage
Easy reach to Shenfield Elizabeth Line station
St. Martin's School catchment area
No onward chain
EPC Rating D
An exceptional four bedroom detached family residence, constructed by the highly regarded Moody Homes, occupying a delightful position on the outskirts of Hutton, moments from open farmland and with the benefit of a peaceful yet highly convenient setting.
The property is situated within the sought-after St Martin's School catchment area and is within a short drive or walk to Shenfield railway station, providing excellent connectivity to London via the Elizabeth Line (Crossrail) and fast mainline services. Offered to the market with no onward chain, this is an excellent opportunity to acquire a beautifully proportioned family home in one of the area s most desirable residential locations.
Situated within an attractive and highly regarded residential setting, this home offers generous and well-balanced accommodation ideally suited to modern family living. Thoughtfully arranged over two floors, the property combines versatile reception space with excellent bedroom proportions and a mature, south westerly rear garden.
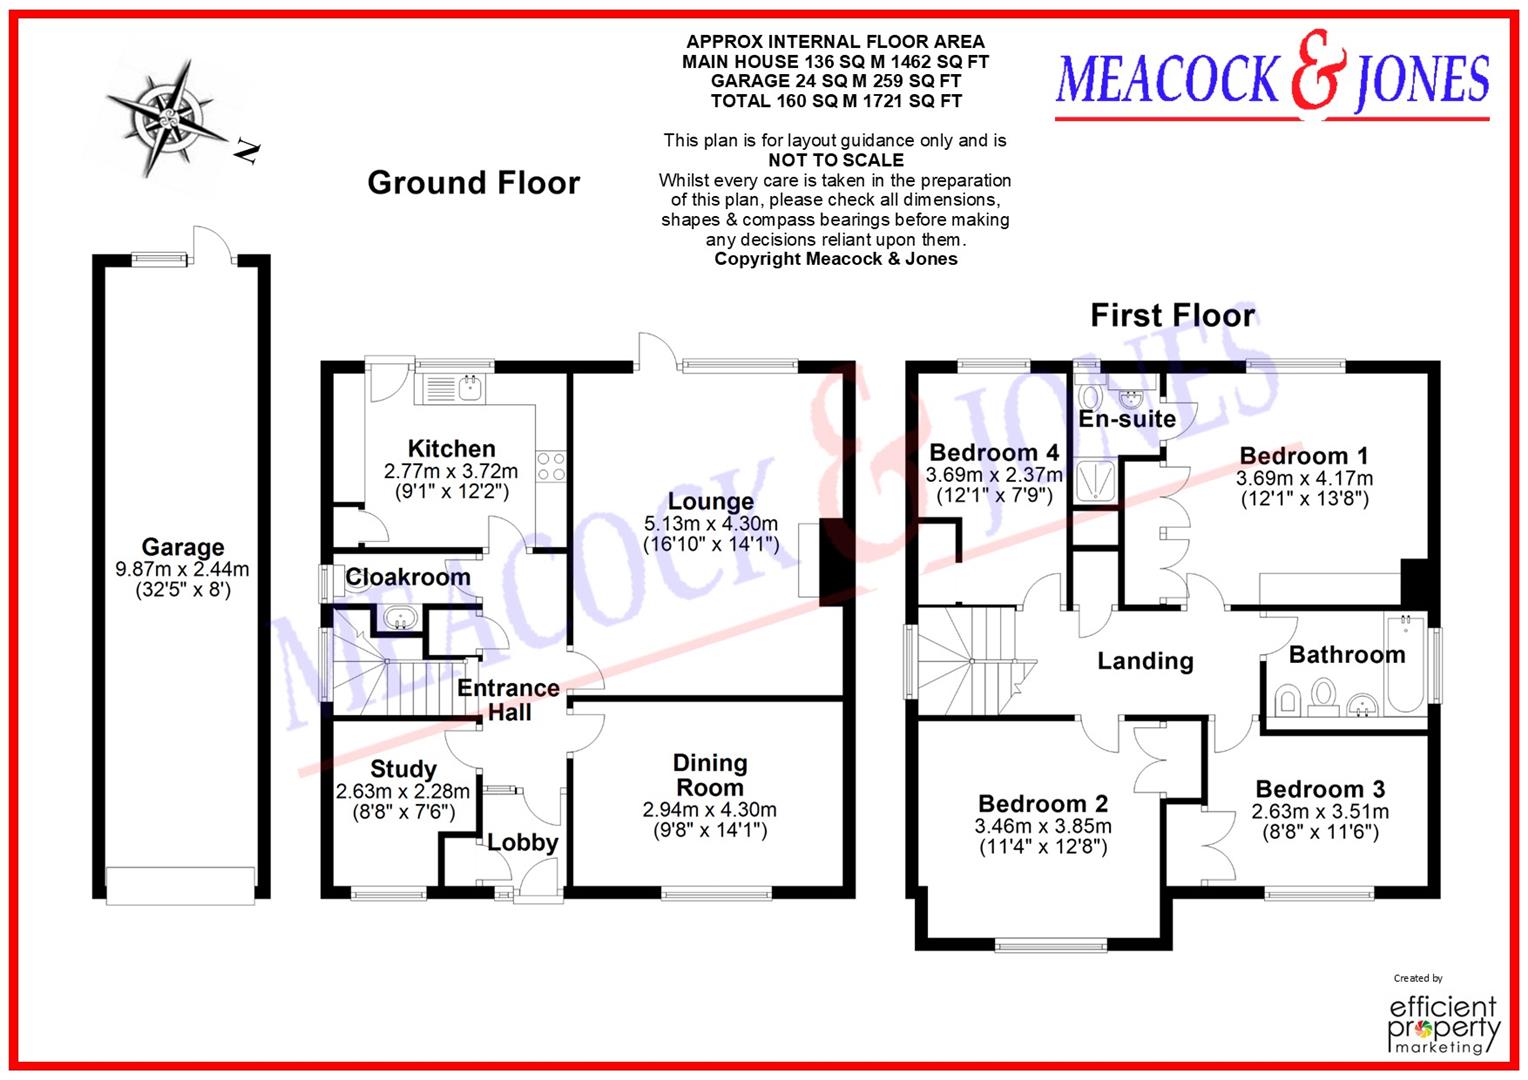
A sheltered entrance opens into a practical internal lobby, that opens to the hall, immediately conveying the sense of space and flow evident throughout the home. The hallway incorporates useful storage and has a bright aspect through glazed internal doors which draw natural light from front to rear.
The principal reception room provides a beautifully proportioned living environment, ideal for both relaxed family life and formal entertaining. Large glazed doors open directly onto the rear terrace and garden, creating a seamless connection between inside and out during the warmer months. The room comfortably accommodates multiple seating arrangements whilst retaining a warm and inviting atmosphere.
A separate dining room offers an elegant setting for formal occasions and family gatherings alike, benefitting from attractive natural light and proportions suitable for a substantial dining suite. Feature panelling to the walls provide an impression of character.
A study is conveniently situated at the front of the house, overlooking a beautiful acer tree in the front garden, and will ideally suit those that work from home.
The kitchen/breakfast room forms a highly practical and sociable heart of the home, fitted with an extensive range of cabinetry, generous preparation space and integrated appliances. Windows overlooking the rear garden provide a delightful green outlook, whilst ample space remains for informal dining and day-to-day family living.
A well-appointed cloakroom/WC completes the ground floor accommodation.
the first floor, a landing leads to four well-proportioned bedrooms. The principal suite is particularly impressive, with attractive views over the rear garden together with an extensive range of fitted wardrobes and a well-appointed en-suite shower room.
Bedroom two is another generous double bedroom with fitted storage and excellent natural light, ideal for guests or older children. Bedrooms three and four offer further flexibility and may equally serve as family bedrooms, home office space or hobby rooms depending on individual requirements.
The family bathroom is fitted with a four-piece suite comprising a panelled bath, separate shower attachment, pedestal basin, WC and bidet, complemented by partial tiling and a heated towel rail.
Externally, one of the property s most notable features is the beautifully established south westerly rear garden. Thoughtfully landscaped and featuring an excellent degree of privacy, the garden provides a tranquil setting for relaxation and entertaining alike. Running across the rear of the property is a paved terrace from which a circular area provides space for dining table and chairs. The garden has been largely laid to lawn interspersed with a varied assortment of mature shrubs, plants and trees that serve to provide privacy and seclusion throughout. To one corner is an additional seating area that draws the morning light and to the other far corner is a gazebo which provides a useful seating within the shade area for summer days. Railway sleepers retain a raised flowerbed. There is access to the front of the property via either side of the house and a door opens to the double depth garage.
To the front, the property benefits from driveway parking and access to a substantial double depth garage, offering secure vehicle storage or workshop potential. A mature Acer tree adds colour and interest.
This outstanding home successfully combines excellent family functionality with mature surroundings and superb commuter convenience, offering purchasers an appealing opportunity to secure a substantial detached residence in a prime Hutton location.
 |
||
 |
 |
 |
 |

|

|
 |
||
IMPORTANT NOTICE FROM MEACOCK & JONES
Descriptions of the property are subjective and are used in good faith as an opinion and NOT as a statement of fact. Please make further specific enquires to ensure that our descriptions are likely to match any expectations you may have of the property. We have not tested any services, systems or appliances at this property. We strongly recommend that all the information we provide be verified by you on inspection, and by your Surveyor and Conveyancer.