BEAUTIFUL TRANQUIL SETTING
GRADE 1 LISTED PALLADIAN MANSION
THREE DOUBLE BEDROOMS
TWO BATHROOMS & TWO CLOAKROOMS
SUPERB COUNTRYSIDE AND PARK VIEWS
PICTURESQUE GROUNDS
PLENTY OF PARKING AND A GARAGE
CLOSE TO MAIN ROADS & LOCAL RAILWAY STATIONS
EPC Rating B
*** Guide Price £450,000 - £500,000 *** This spacious apartment is set within the exclusive Grade 1 Listed Palladian style mansion, positioned in 16 acres of beautiful, undulating grounds, adjacent to Thorndon Country Park and Thorndon Park Golf Club.
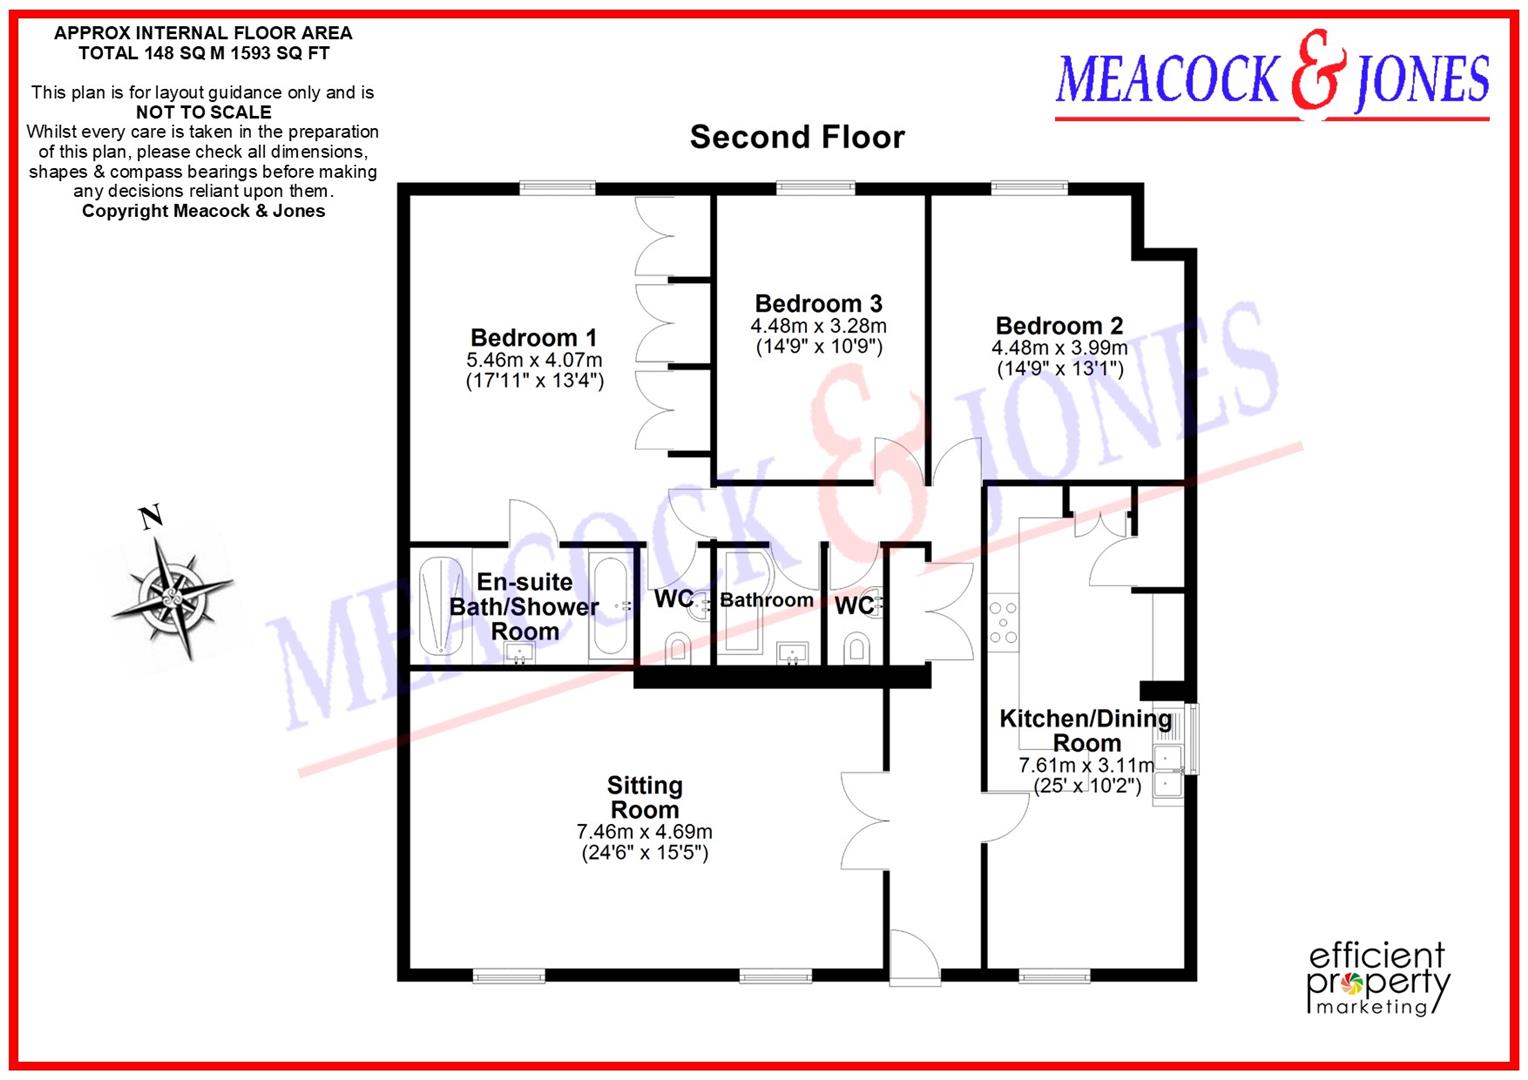
A secure entry system leads into the building, with the grandeur evident as soon as you enter the property. A large hallway, with plentiful storage, gives access via double doors to the impressive lounge, with two sash windows enjoying fantastic views over the fountain and the golf course beyond. There is a good sized kitchen/dining room, extensively fitted with an abundance of units at base and eye level, some integrated appliances, plus room for a table and chairs should you so wish, and two sash windows. There are three double bedrooms, the main bedroom has a sash window to the front with views of the countryside via the atrium, plus floor to ceiling height wardrobes to one wall and matching cabinets. There is the benefit of an ensuite bathroom with dual sinks, bath and shower cubicle, plus a separate ensuite cloakroom. Bedrooms two and three also have sash windows offering views over the countryside via the atrium, and use of a cloakroom and bathroom across the hall.
Externally the residents and their guests will have access to the picturesque communal gardens, parking facilities, and a garage.
There is excellent nearby access to the A127, A12, and M25, as well as a good choice of train lines with West Horndon station providing direct services to Fenchurch Street, whilst Brentwood and Shenfield stations offer access to London s Liverpool Street, and provide the Elizabeth Line links.
The nearby parks and woodlands are beautiful spaces to enjoy, and the village of Ingrave has a couple of lovely public houses to visit, plus a garden nursery and convenience store.
Accommodation comprises:
Entrance Hallway
Sitting Room
7.47m x 4.70m (24'6 x 15'5)
Kitchen/Dining Room
7.62m x 3.10m (25' x 10'2)
Cloakroom
Bathroom
Bedroom One
5.46m x 4.06m (17'11 x 13'4)
Ensuite Shower Room
Ensuite Cloakroom
Bedroom Two
4.50m x 3.99m (14'9 x 13'1)
Bedroom Three
4.50m x 3.28m (14'9 x 10'9)
LEASE - 125 YRS FROM 1980
 |
||
 |
 |
 |
 |

|

|
 |
||
IMPORTANT NOTICE FROM MEACOCK & JONES
Descriptions of the property are subjective and are used in good faith as an opinion and NOT as a statement of fact. Please make further specific enquires to ensure that our descriptions are likely to match any expectations you may have of the property. We have not tested any services, systems or appliances at this property. We strongly recommend that all the information we provide be verified by you on inspection, and by your Surveyor and Conveyancer.