Individual Four-Bedroom Detached Country Residence
Magnificent South-Westerly Plot of Approximately 0.44 Acre
Exceptional Road Frontage of Approximately 242 Feet
Far-Reaching Views Across Adjoining Open Farmland
Approximately 3,492 Sq Ft Including Double Garage
Impressive Indoor Swimming Pool and Conservatory
Substantial First-Floor Games Room and Mezzanine
Spacious Sitting Room and Separate Dining Hall
Two En-Suite Facilities, Family Bathroom, W.C and
Extensive Parking, Double Garage and No Onward Cha
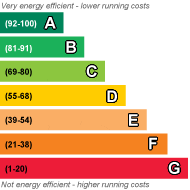
EPC Rating D
*Initial offers are invited in the region of £1,000,000 to £1,100,000*
An Individual Country Residence with Indoor Swimming Pool, Games Room and Grounds of Approximately 0.44 Acre
Occupying a delightful semi-rural setting with far-reaching views across adjoining open farmland, Navescroft is a distinctive four-bedroom detached family residence standing within beautifully established, south-westerly grounds extending to approximately 0.44 acre. Offering substantial and versatile accommodation of approximately 3,492 sq ft, including the double garage, this individual home features an impressive indoor swimming pool complex, a substantial first-floor games room and an exceptional road frontage of approximately 242 feet. Offered for sale with no onward chain.
Situated along a picturesque country lane in the sought-after hamlet of Navestockside, Navescroft offers a particularly attractive position, surrounded by the gently undulating Essex countryside. The property's distinctive architecture, generous proportions and extensive leisure facilities combine to create a family home of considerable character and individuality.
The impressive width of the plot, together with its established gardens and open agricultural surroundings, provides a wonderful sense of space and tranquillity. Whilst the accommodation would now benefit from some updating and modernisation, the property offers considerable potential for purchasers wishing to create an exceptional country residence tailored to their individual requirements.
Ground Floor Accommodation
The accommodation is approached via an entrance porch opening into a spacious dining hall. This welcoming reception area features an attractive staircase with polished timber balustrading and decorative ceiling cornicing. A large bay window provides excellent natural light, whilst the room's generous proportions comfortably accommodate a substantial dining table, making it particularly well suited to formal entertaining.
Glazed double doors lead into the magnificent triple aspect sitting room. This generously proportioned reception room features an attractive fireplace, decorative cornicing and a large bay window overlooking the gardens. Further glazed doors open onto an adjoining paved terrace, creating a pleasing connection between the principal living accommodation and the outside space. The room's impressive dimensions provide considerable flexibility for both formal and informal seating arrangements.
The kitchen/breakfast room features a charming traditional character, enhanced by substantial exposed timber ceiling beams. It is fitted with an extensive range of timber-fronted wall and base cabinets, glazed display cupboards, integrated cooking appliances and tiled flooring. Windows overlooking the surrounding grounds provide excellent natural light, whilst an informal breakfast area creates an inviting setting for everyday dining.
A separate utility room provides additional laundry facilities, a sink and access to the exterior. A connecting passage leads towards the adjoining boiler room and double garage, whilst a ground floor cloakroom completes the practical accommodation.
Indoor Swimming Pool Complex
Undoubtedly one of the property's most distinctive features is its impressive indoor swimming pool complex, providing an exceptional leisure facility for year-round enjoyment.
The substantial pool room possesses considerable architectural character, featuring exposed brickwork, a richly toned timber-panelled ceiling, recessed lighting and decorative wall lights.
The swimming pool occupies the central part of this remarkable space, with surrounding areas providing ample room for seating and relaxation. Extensive glazed sliding doors overlook and open onto the surrounding terraces, allowing the leisure accommodation to connect closely with the gardens.
An attractive white spiral staircase rises from the poolside to a striking first-floor mezzanine walkway, providing access to the substantial games room above.
To the side of the swimming pool is a delightful conservatory. Featuring an attractive curved arrangement of windows and doors overlooking the gardens, this provides an appealing setting for informal dining or relaxation.
Together, these exceptional facilities create a wonderfully versatile recreational environment, ideal for family enjoyment and entertaining guests.
First Floor Accommodation
The principal staircase rises from the dining hall to a spacious first-floor landing, distinguished by its polished timber balustrading and traditional detailing.
The principal bedroom is a particularly attractive room. Its generous proportions comfortably accommodate a double bed and substantial bedroom furniture, whilst a large window provides delightful, far-reaching views across the adjoining open farmland and surrounding countryside. The bedroom benefits from a private en-suite shower room fitted with a glazed shower enclosure, wash hand basin and WC.
Bedroom two has the benefit of a separate dressing area, creating an appealing arrangement for family members or guests. The dressing area features an extensive range of fitted wardrobes and storage cupboards, together with a dressing table and rooflight providing natural illumination. Beyond lies a private en-suite bathroom fitted with a corner bath, pedestal wash hand basin and WC.
Bedroom three is another generously proportioned double bedroom. Currently arranged as a study with a desk and additional seating, this room demonstrates the flexibility of the accommodation and would be equally suited to use as a bedroom or home office.
Bedroom four incorporates fitted wardrobes and a large window with attractive countryside views with ample space for bedroom furniture.
The first-floor accommodation is completed by a separate family bathroom, fitted with a panelled bath incorporating a shower screen, pedestal wash hand basin and WC.
First Floor Games Room and Mezzanine
One of the most memorable features of Navescroft is the impressive first-floor games room, situated above the indoor swimming pool complex.
Accessed via the spiral staircase rising from the poolside as well as the house first floor landing, an elevated mezzanine walkway creates a dramatic architectural feature, overlooking the swimming pool below. The walkway is finished with exposed timber flooring, painted balustrading and a striking vaulted timber-panelled roof, leading through glazed double doors into the games room.
The games room itself is a wonderfully characterful space, featuring exposed timber flooring, vaulted timber-clad ceilings and windows offering attractive views towards the surrounding countryside.
Currently arranged to accommodate a pool table, table tennis table, dartboard and comfortable seating, this substantial room provides an outstanding recreational space for both family use and entertaining.
Its generous proportions and individual character also offer considerable flexibility for alternative uses, including a home cinema, substantial home office, studio or hobby room, according to individual requirements.
Gardens and Grounds
The magnificent grounds are undoubtedly one of the property's principal attractions.
Occupying approximately 0.44 acre, Navescroft has a desirable south-westerly aspect and an exceptionally wide plot, adjoining open agricultural land with far-reaching views across the surrounding countryside.
The property occupies an impressive frontage to Tan House Lane of approximately 242 feet, with a rear garden that extends to a maximum depth of approximately 80 feet, with a rear boundary measuring some 233 feet.
The gardens have been thoughtfully established over many years and are predominantly laid to extensive lawns, providing a wonderful sense of openness and space. Mature trees, ornamental shrubs, colourful flowering plants and beautifully maintained hedging create an attractive and secluded environment, with a variety of established planting adding interest throughout the seasons.
A paved terrace adjoining the principal reception room offers an inviting setting for outdoor dining, with further seating areas positioned around the garden to enjoy the peaceful surroundings. Mature rose planting and established borders add to the traditional country garden atmosphere.
To the rear, the gardens provide a particularly pleasing outlook towards open farmland, with uninterrupted views extending across agricultural fields towards distant woodland and the gently rolling Essex countryside. This picturesque backdrop contributes significantly to the property's peaceful and rural character.
The south-westerly aspect provides an opportunity to enjoy the afternoon and evening sunshine, whilst the combination of mature planting, extensive lawns and countryside views creates an exceptionally attractive setting for family life.
The grounds also offer considerable potential for further landscaping and enhancement, according to individual tastes and requirements.
Approach, Parking and Garaging
Navescroft is approached directly from Tan House Lane, where its extensive frontage and mature boundary planting create an impressive first impression.
A substantial gravelled driveway extends across the front of the house, providing extensive off-street parking for numerous vehicles and access to the attached double garage, measuring approximately 21'10 x 14'4 . In addition to this, on the southern boundary of the plot, flanking the road, is a substantial area of hardstanding, that provides an additional area of off street parking, for some five vehicles.
Location
Navestockside is a highly regarded rural hamlet situated amidst the picturesque countryside of south-west Essex. Characterised by individual country properties, open farmland, established woodland and peaceful country lanes, the area offers an appealing environment for purchasers seeking a quieter lifestyle whilst remaining accessible to nearby towns and amenities.
The neighbouring centres of Brentwood, Shenfield and Ongar offer a comprehensive selection of shopping facilities, restaurants, cafés, schooling and leisure amenities.
Brentwood and Shenfield both provide railway services into London, with Shenfield additionally benefiting from Elizabeth line connections into central London and beyond. The wider road network provides access to the A12 and M25.
The surrounding countryside offers attractive opportunities for walking and outdoor recreation, whilst the peaceful setting and open rural landscape contribute to the area's enduring appeal.
 |
||
 |
 |
 |
 |

|

|
 |
||
IMPORTANT NOTICE FROM MEACOCK & JONES
Descriptions of the property are subjective and are used in good faith as an opinion and NOT as a statement of fact. Please make further specific enquires to ensure that our descriptions are likely to match any expectations you may have of the property. We have not tested any services, systems or appliances at this property. We strongly recommend that all the information we provide be verified by you on inspection, and by your Surveyor and Conveyancer.