Attractive four bedroom detached chalet bungalow
Highly sought-after Hutton Burses location
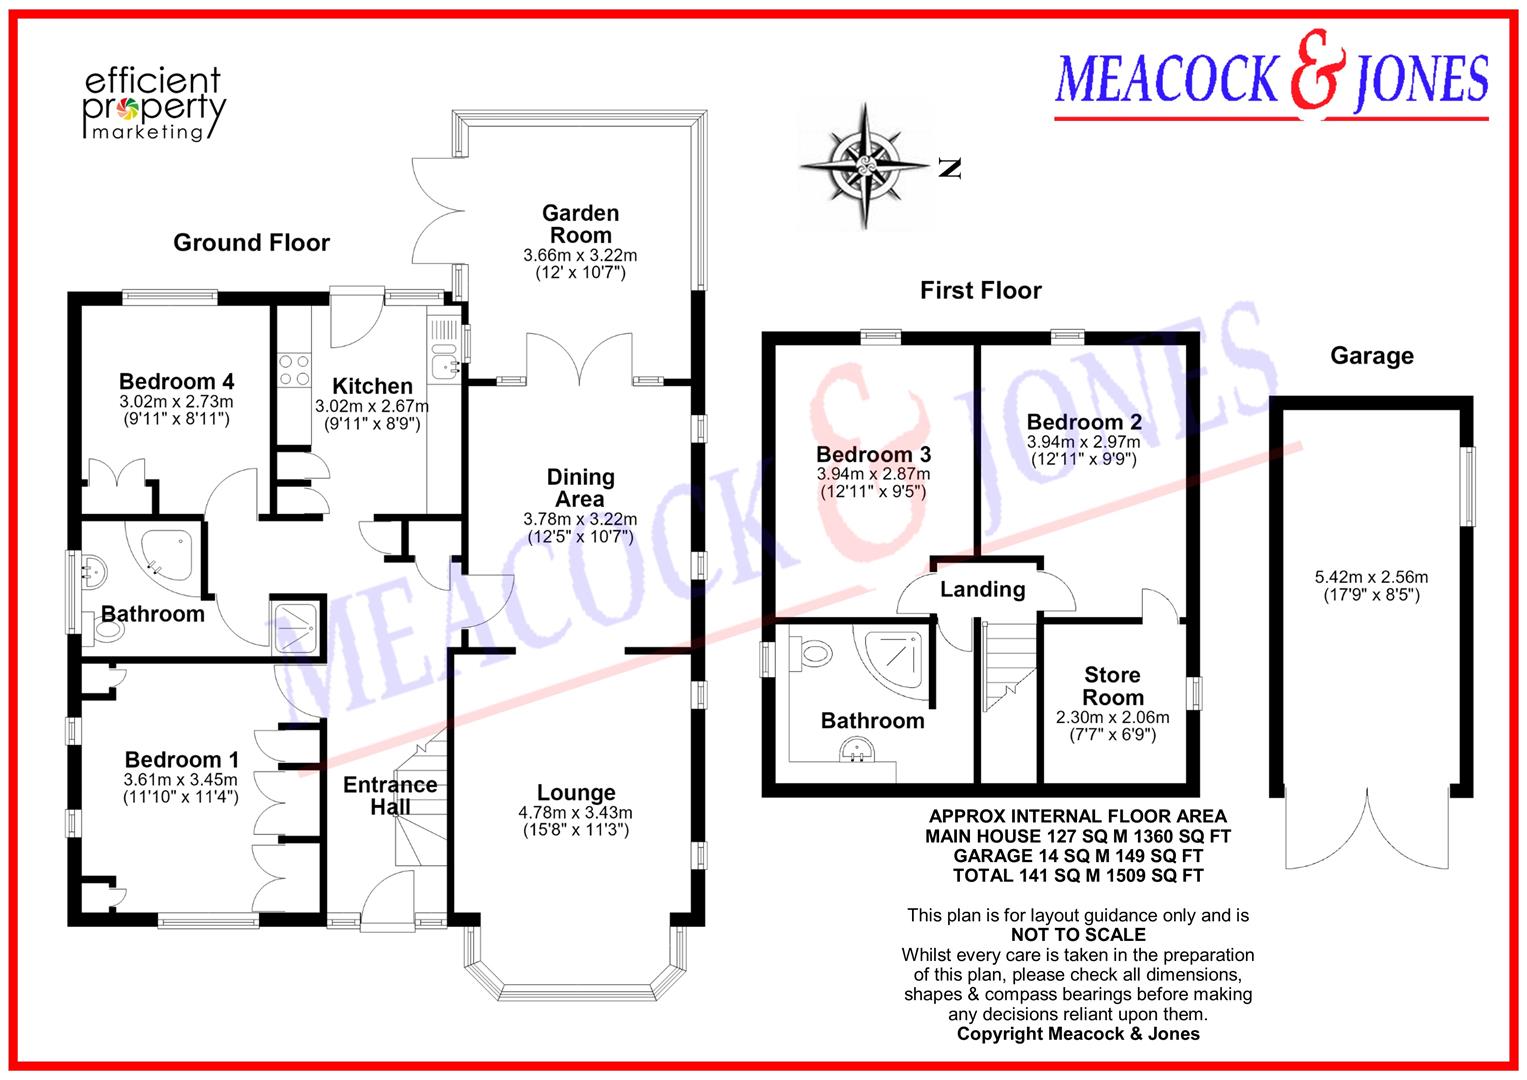
Approximately 1,360 sq ft of accommodation
Two bedrooms and bath/shower room to ground floor
Two first-floor bedrooms & shower room
Two well proportioned reception rooms and garden room
Fitted kitchen
70' x 42' max. westerly rear garden
Extensive driveway & detached garage
Short walk to Shenfield Station, Elizabeth Line &
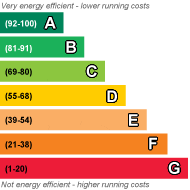
EPC Rating D
A most attractive, extended and deceptively spacious four-bedroom detached chalet bungalow, occupying a particularly pleasant position within one of Hutton s most established and sought-after residential areas. The property provides exceptionally versatile accommodation arranged over two floors, extending to approximately 1,360 sq ft, with the additional benefit of a detached garage, generous driveway parking and a beautifully established westerly facing rear garden measuring approximately 70' in depth by a maximum of 42' in width. Shenfield Elizabeth Line Station is within walking distance.
Ground Floor Accommodation
The property is approached across an extensive block-paved driveway, providing generous off-street parking and continuing alongside the chalet bungalow to the detached garage. The frontage itself is particularly attractive, with a neatly maintained lawn, established shrubs, flowering plants and mature landscaping complementing the traditional elevations.
A covered entrance opens into an entrance hall which features an attractive parquet-style timber floor, radiator, useful built-in storage and a substantial timber staircase with turned balustrading rising to the first floor.
To the front of the property is the well-proportioned lounge. This is a bright and comfortable reception room, with a broad bay window overlooking the front garden and allowing plenty of natural light into the room. An attractive fireplace with a pale stone-style surround and hearth provides a central focal point, while additional decorative stained-glass windows add character.
Positioned towards the rear is the excellent dining area, which comfortably accommodates a substantial dining suite. This is an especially appealing entertaining space, enhanced by decorative stained-glass windows and wide glazed doors opening directly into the garden room.
The garden room represents a particularly attractive extension to the original accommodation. Surrounded by extensive glazing beneath a pitched glazed roof, it features an abundance of natural light together with delightful views across the mature 70' rear garden. There is ample room for comfortable seating and French doors open directly onto the adjoining terrace, making this an excellent room in which to enjoy the garden throughout much of the year.
The separate kitchen is fitted with a comprehensive range of traditional timber-fronted wall and base units providing extensive cupboard and drawer storage, complemented by generous work surfaces. There is a fitted gas hob, integrated oven and microwave, sink unit positioned beneath a window and further appliance space. A glazed external door opens directly onto the rear terrace and garden.
One of the considerable attractions of the chalet bungalow layout is the provision of two bedrooms on the ground floor.
Bedroom one is a comfortable double bedroom positioned to the front of the property. A wide window provides an attractive outlook across the front garden, while an extensive range of fitted wardrobes, overhead cupboards, bedside units and additional bedroom furniture provides excellent storage.
The second ground-floor bedroom is ideal as a further bedroom, guest room, study or home office, depending upon individual requirements.
Serving the ground-floor bedrooms is a particularly bathroom, fitted with a corner bath, separate shower enclosure, wash hand basin and WC. The provision of both a bath and independent shower, together with two ground-floor bedrooms, reinforces the versatility of the property for purchasers who may wish to have all of their principal accommodation on one level.
First Floor Accommodation
The staircase rises from the entrance hall to the first-floor landing, from which there are two further bedrooms and a separate shower room.
Bedroom two is a particularly generous double bedroom. There is ample room for a double bed together with freestanding bedroom furniture, while the neutral decorative scheme creates a bright and comfortable room.
Bedroom three provides another very good-sized bedroom. A roof window provides good natural light and an attractive elevated outlook towards the mature greenery beyond.
Completing the first floor is a well-appointed shower room, fitted with a curved glazed shower enclosure, pedestal wash hand basin and WC. Part tiled walls, tiled flooring and a roof window providing natural light and ventilation complete the room.
The first-floor accommodation is a particularly valuable feature of the property. Rather than simply providing occasional loft rooms, the two bedrooms are of genuinely useful proportions and are served by their own shower room, making this floor particularly suitable for older children, visiting family or guests.
Gardens and Exterior
To the front, the bungalow is set behind an established and carefully maintained garden, principally laid to lawn with attractive planted borders, mature shrubs and flowering roses. The generous frontage, together with the deep block-paved driveway, gives the property an appealing sense of space and provides ample off-street parking for several vehicles.
The driveway extends alongside the chalet bungalow and provides access to the detached garage, offering useful secure parking and storage.
To the rear is a particularly attractive and established westerly facing garden measuring approximately 70' in depth by a maximum of 42' in width, (as measured across the rear of the property). Its orientation is a notable advantage, allowing the garden to benefit from the afternoon and evening sun.
Immediately adjoining the rear of the property is a generous paved terrace, directly accessible from both the kitchen and garden room. This provides an ideal setting for outside dining, entertaining and seating, with an attractive outlook along the full length of the garden.
Beyond the terrace, the garden is predominantly laid to a broad expanse of lawn and is bordered by an impressive variety of established shrubs and plants. Mature trees, ornamental specimens, colourful acers and well-stocked borders provide considerable visual interest and create an attractive sense of maturity and seclusion. Towards the far end, the established trees form an especially appealing backdrop and enhance the feeling of privacy.
Location
Of particular importance is the property's convenience for Shenfield Broadway, which can be reached on foot via Mount Avenue. The Broadway provides an excellent range of everyday amenities, independent shops, cafés and restaurants.
Shenfield mainline railway station is also readily accessible and provides fast services to London Liverpool Street together with the Elizabeth Line, offering direct services through central London to destinations including Bond Street, Paddington and Heathrow.
The area is also well served by a selection of highly regarded schools, making the location particularly appealing for families.
 |
||
 |
 |
 |
 |

|

|
 |
||
IMPORTANT NOTICE FROM MEACOCK & JONES
Descriptions of the property are subjective and are used in good faith as an opinion and NOT as a statement of fact. Please make further specific enquires to ensure that our descriptions are likely to match any expectations you may have of the property. We have not tested any services, systems or appliances at this property. We strongly recommend that all the information we provide be verified by you on inspection, and by your Surveyor and Conveyancer.