IMMACULATE FAMILY HOME
SEPARATE ANNEXE ACCOMMODATION
FULL OF CHARACTER FEATURES
THREE GOOD SIZED BEDROOMS
BEAUTIFULLY LANDSCAPED GARDEN
PARKING FOR SEVEN/EIGHT CARS
CLOSE TO OPEN COUNTRYSIDE & NATURE RESERVE
APPROXIMATELY 1.5 MILES TO BILLERICAY STATION
*** Guide Price £800,000 - £850,000 *** This delightful, high specification, three bedroom cottage is set on a superb plot offering plenty of parking and beautifully landscaped to the rear, also benefitting from a separate annex, thereby providing versatile and flexible accommodation.
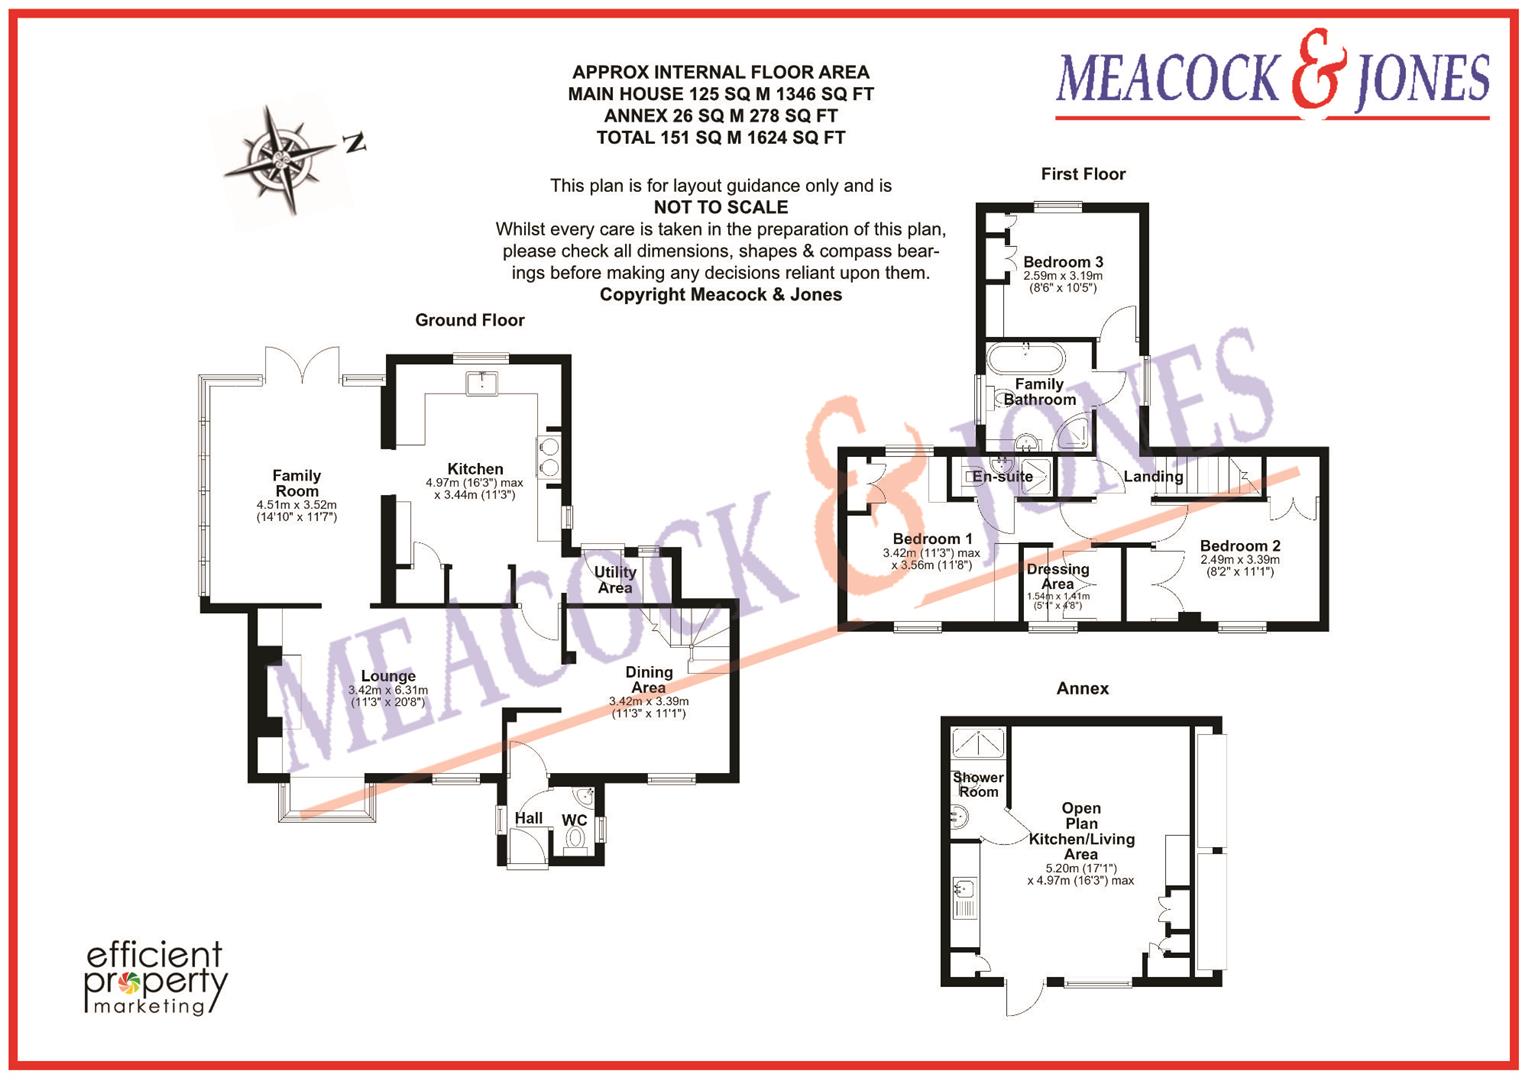
The impeccably presented accommodation is full of character throughout and commences with a hall leading to the downstairs cloakroom and beautiful beamed dining room with lattice windows and stairs rising upwards. The lounge is another lovely room with feature timber beams and log burner, with steps leading to the country style kitchen. This room is fully fitted with plenty of storage units and quality granite worktops, with an Aga cooker, butler sink, built in pantry cupboard, space for an American fridge/freezer, and views overlooking the attractive garden, plus an alcove with a door leading outside. An orangery has been added to the rear providing a wonderful space to relax or entertain, with a feature lantern roof, air conditioning unit and french doors leading to the stunning garden.
Heading upstairs, there are three really good sized bedrooms with timber beams, the dual aspect bedroom one having a walk in dressing area with built in units, and its own ensuite shower room. Bedrooms two and three benefit from built in floor to ceiling height wardrobes, offering plenty of storage space. The family bathroom is beautifully appointed with a roll top bath and overhead shower plus a walk in shower cubicle, with timber beams and wood panelling to the walls.
Externally, the walled garden has been beautifully laid out, with brick walls and a large variety of mature trees and shrubs providing screening and privacy. A sweeping path leads to the original double garage which has now been converted into a self contained annexe, with open plan kitchen, living/bedroom and a shower room, a fantastic space for guests or family. There is parking available for seven to eight cars to the rear.
Accommodation comprises:
Hall
Cloakroom
Dining Area
3.43m x 3.38m (11'3 x 11'1)
Lounge
6.30m x 3.43m (20'8 x 11'3)
Family Room
4.52m x 3.53m (14'10 x 11'7)
Kitchen
4.95m max x 3.43m (16'3 max x 11'3)
Utility Area
First Floor Landing
Bedroom One
3.56m x 3.43m max (11'8 x 11'3 max)
Dressing Area
1.55m x 1.42m (5'1 x 4'8)
Ensuite Shower Room
Bedroom Two
3.38m x 2.49m (11'1 x 8'2)
Bedroom Three
3.18m x 2.59m (10'5 x 8'6)
Family Bathroom
Externally
Annexe Accommodation
Open Plan Kitchen/Living Area
5.21m x 4.95m max (17'1 x 16'3 max)
IMPORTANT NOTICE FROM MEACOCK & JONES
Descriptions of the property are subjective and are used in good faith as an opinion and NOT as a statement of fact. Please make further specific enquires to ensure that our descriptions are likely to match any expectations you may have of the property. We have not tested any services, systems or appliances at this property. We strongly recommend that all the information we provide be verified by you on inspection, and by your Surveyor and Conveyancer.