Character Cottage
Two Good Size Bedrooms
Lounge/Dining Area
Modern Kitchen
Good Size Family Bathroom
Private Rear Garden
Potential to Extend (STPP)
Excellent Location
Close to Brentwood Mainline Railway Station
EPC Rating D
** Guide Price £350,000 - £375,000 ** Tastefully appointed two bedroom end terrace stock brick cottage. This bright and spacious property is located 0.4 miles of Brentwood railway station providing excellent transport links into London and beyond, also close to good local schools. Potential to extend into the loft space, subject to the usual planning permission.
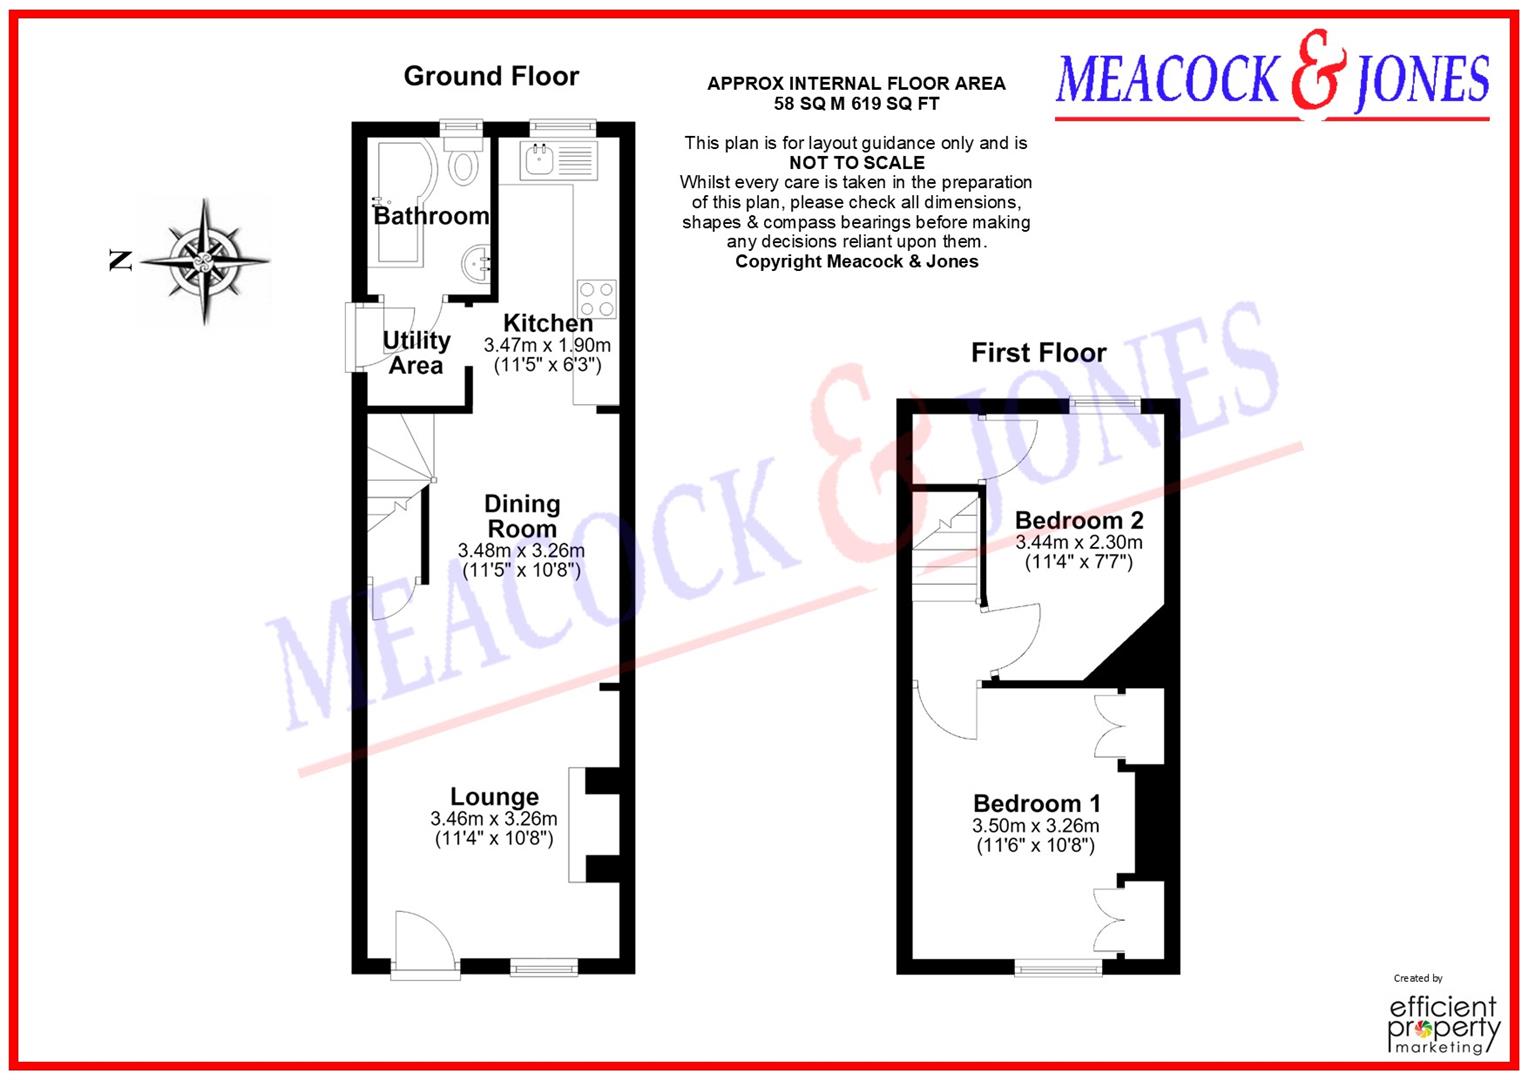
The accommodation comprises a charming and well-proportioned lounge, centred around an attractive exposed brick fireplace with a log-burning stove, creating a warm and inviting focal point. A front-facing sash window, fitted with elegant plantation shutters, allows an abundance of natural light to flood the room, while a useful built-in under-stairs cupboard provides practical storage. The adjoining dining area offers ample space for a family dining table which flows seamlessly into the contemporary fitted kitchen, creating a practical and stylish layout perfectly suited to modern living. The kitchen is well fitted with a range of base and wall units, complemented by wood-effect worktops, and includes an integrated dishwasher, oven with hob, plus space for a washer/dryer. A sash window overlooks the rear garden, and a useful utility area leads off the kitchen. Also on this floor is a contemporary family bathroom, featuring a stylish P shaped bath with overhead shower and glass screen, combining practicality with modern comfort.
To the first floor are the two good size bedrooms. Bedroom one features a sash window overlooking the front elevation and benefits from bespoke, floor-to-ceiling wardrobes with glass inserts offering excellent hanging and shelving space. The second bedroom has views over the rear garden, includes a built-in storage cupboard and provides access to the loft.
Externally, the property has excellent side access leading to a delightful rear garden. Predominantly laid to lawn, the garden offers a charming outdoor retreat, with a pathway guiding you through to a decking area to the rear.
Accommodation Comprises of:-
Lounge
3.45m x 3.25m (11'4 x 10'8)
Dining Room
3.48m x 3.25m (11'5 x 10'8)
Kitchen
3.48m x 1.91m (11'5 x 6'3)
Bathroom
Utility Area
First Floor
Bedroom One
3.51m x 3.25m (11'6 x 10'8)
Bedroom Two
3.45m x 2.31m (11'4 x 7'7)
 |
||
 |
 |
 |
 |

|

|
 |
||
IMPORTANT NOTICE FROM MEACOCK & JONES
Descriptions of the property are subjective and are used in good faith as an opinion and NOT as a statement of fact. Please make further specific enquires to ensure that our descriptions are likely to match any expectations you may have of the property. We have not tested any services, systems or appliances at this property. We strongly recommend that all the information we provide be verified by you on inspection, and by your Surveyor and Conveyancer.