Beautifully Presented Throughout
2 Double Bedrooms
No Onward Chain
0.5 Miles from Brentwood Elizabeth Line Station
Top Floor Apartment
Secure Gated Mews
Close to Brentwood High Street
Bathroom & En-Suite
EPC Rating C
A modern and spacious top-floor two-bedroom apartment, situated within a leafy and
securely gated mews, just a short walk from Brentwood High Street and Elizabeth Line station.
This contemporary-style property is offered to the market with no onward chain.
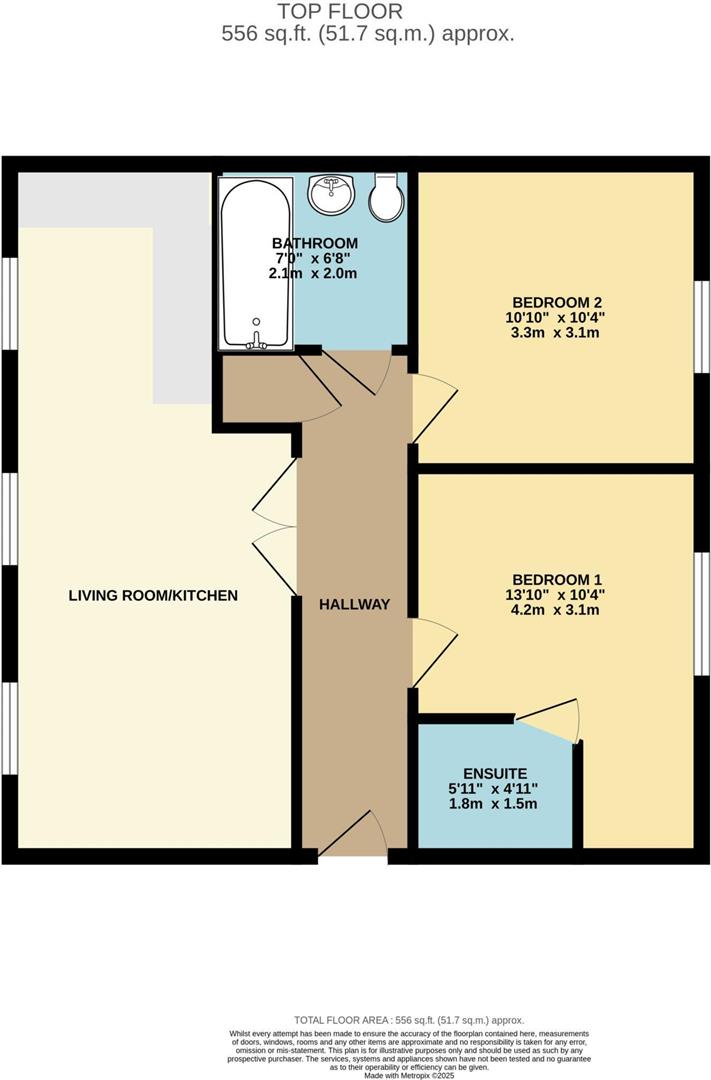
The impressive open-plan living, dining and kitchen area provides a sociable and versatile setting for both everyday living and entertaining. Multiple windows allow an abundance of natural light and offer a pleasant outlook, while the generous living area comfortably accommodates both lounge seating and a dedicated dining space. The contemporary fitted kitchen features a range of white wall and base units with contrasting worktops, integrated oven, gas hob, dishwasher and washing machine, completing this practical and inviting open plan space.
The property offers two well-proportioned double bedrooms, both providing plenty of space for bedroom furniture and a home-working setup. Bedroom One is a particularly generous double and benefits from its own en-suite shower room, fitted with a shower enclosure, wash hand basin and WC. Bedroom Two is another good-sized double, with room for wardrobes, a desk and additional storage.
The main bathroom is finished in a clean, neutral style and comprises a panelled bath with shower over, pedestal wash hand basin and WC.
Being positioned on the top floor, the apartment also benefits from loft space, providing valuable additional storage.
The development is approached via secure gated access, offering an added sense of privacy. Combining generous accommodation, two bathrooms, loft space and excellent access to Brentwood's shops, amenities and transport links, the property would make an ideal first-time
purchase, commuter home or investment opportunity
 |
||
 |
 |
 |
 |

|
|
 |
||
IMPORTANT NOTICE FROM MEACOCK & JONES
Descriptions of the property are subjective and are used in good faith as an opinion and NOT as a statement of fact. Please make further specific enquires to ensure that our descriptions are likely to match any expectations you may have of the property. We have not tested any services, systems or appliances at this property. We strongly recommend that all the information we provide be verified by you on inspection, and by your Surveyor and Conveyancer.