BEAUTIFUL ART DECO HOME
THREE DOUBLE BEDROOMS
CHARACTERFUL FEATURES THROUGHOUT
SPACIOUS LIVING ACCOMMDOATION
SUPERB KITCHEN/LIVING SPACE
1.4 MILES TO SHENFIELD STATION
0.9 MILES TO BRENTWOOD STATION
LOVELY SECLUDED REAR GARDEN
GARAGE & OFF STREET PARKING
POTENTIAL FOR ROOF TERRACE ( STLP )
*** Guide Price £750,000 - £800,000 *** This delightful Art Deco style extended family home is positioned in a lovely spot, ideally located within an easy walk of both Brentwood and Shenfield railway stations, with their excellent service into London, and the Elizabeth Line links on offer.
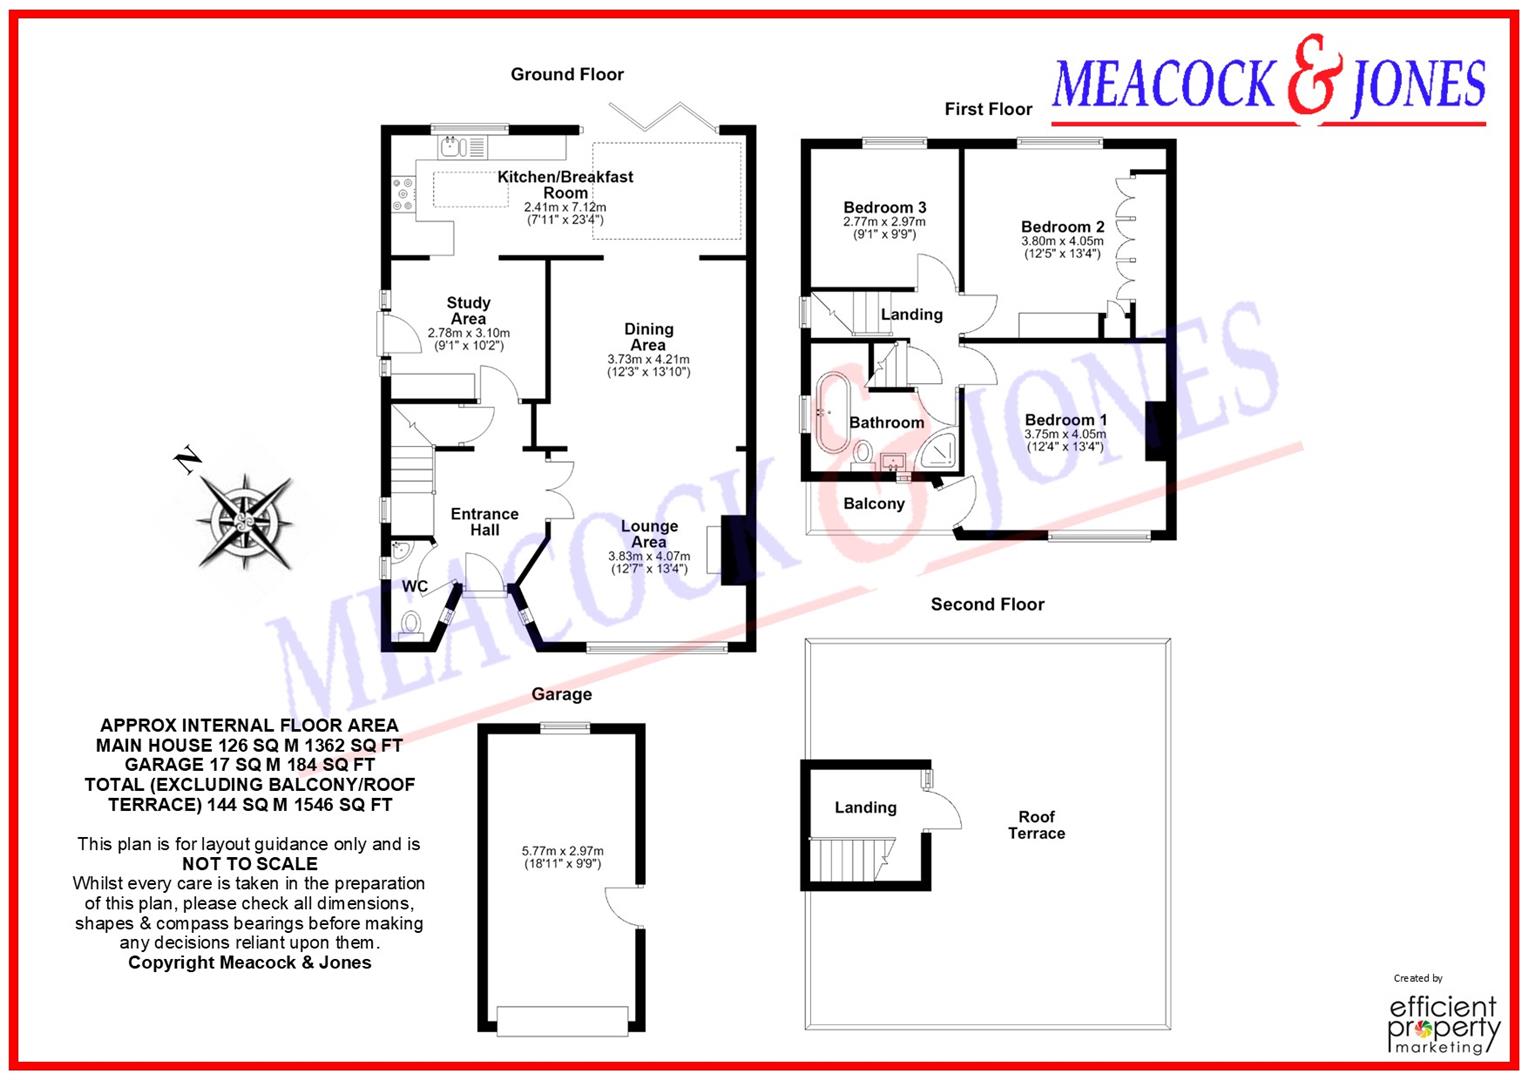
The accommodation has an abundance of attractive characterful features, including some solid wood flooring, and commences with a beautifully shaped feature hallway, with turned wooden staircase leading upstairs, and access to the nicely presented unusually shaped cloakroom downstairs. Double doors from the hallway lead into a large lounge, with a feature fireplace and a large window to the front, making this a nice bright space. There is an additional area, which could be used as a formal dining room or library/snug. The property has been extended across the rear to create the kitchen/breakfast room. The kitchen is fitted with quartz worktops and Shaker style units at low and eye level, space for a range cooker, some integrated appliances, and two large lantern windows plus a window and bifold doors overlooking and leading to the garden, and also flooding this fantastic area with plenty of natural light. There is a study area with some fitted kitchen cabinetry and a stable door leading outside.
Heading to the first floor, a feature stained glass window catches the eye and lets in light, and the landing leads to the three double bedrooms, bedroom one being a large room with a feature balcony overlooking the front. The very nicely appointed main bathroom completes the first floor accommodation, with a corner shower, and a traditional style slipper bath. From the landing a hidden door and ladder leads up to a parapet roof which, subject to local planning could be created into a roof terrace.
Externally the pretty, secluded rear garden is mainly laid to lawn with mature shrubs and trees, and to the front a large driveway provides plenty of parking which also leads to the garage.
Accommodation comprises:
Entrance Hall
Cloakroom
Lounge Area
4.06m x 3.84m (13'4 x 12'7)
Dining Area
4.22m x 3.73m (13'10 x 12'3)
Study
3.10m x 2.77m (10'2 x 9'1)
Kitchen/Breakfast Room
7.11m x 2.41m (23'4 x 7'11)
First Floor Landing
Bedroom One
4.06m x 3.76m (13'4 x 12'4)
Balcony
Bedroom Two
4.06m x 3.78m (13'4 x 12'5)
Bedroom Three
2.97m x 2.77m (9'9 x 9'1)
Bathroom
Second Floor Landing
Roof Terrace
Externally
Garage
5.77m x 2.97m (18'11 x 9'9)
IMPORTANT NOTICE FROM MEACOCK & JONES
Descriptions of the property are subjective and are used in good faith as an opinion and NOT as a statement of fact. Please make further specific enquires to ensure that our descriptions are likely to match any expectations you may have of the property. We have not tested any services, systems or appliances at this property. We strongly recommend that all the information we provide be verified by you on inspection, and by your Surveyor and Conveyancer.