Beautifully Presented Four Bedroom Detached Family Home
En-suite to Bedroom One and Family Bathroom
Four Reception Rooms
Kitchen/Breakfast Room and Utility
Outside Gym/Home Office
Secluded And Unoverlooked Rear Garden
Parking For Eight To Ten Cars
0.33 Acre West Facing Plot
Close to Shenfield and Brentwood Stations
Plans Passed To Further Extend ( Ref: 23/01445/HHA
EPC Rating C
*Initial offers are invited in the region of £1,400,000 to £1,500,000*
Set just one mile from Brentwood station, this substantial and luxurious home is truly a hidden gem tucked away behind secure gates. The west facing plot measures 0.33 acre and is completely unoverlooked, making this a very private property, centrally located between Brentwood and Shenfield.
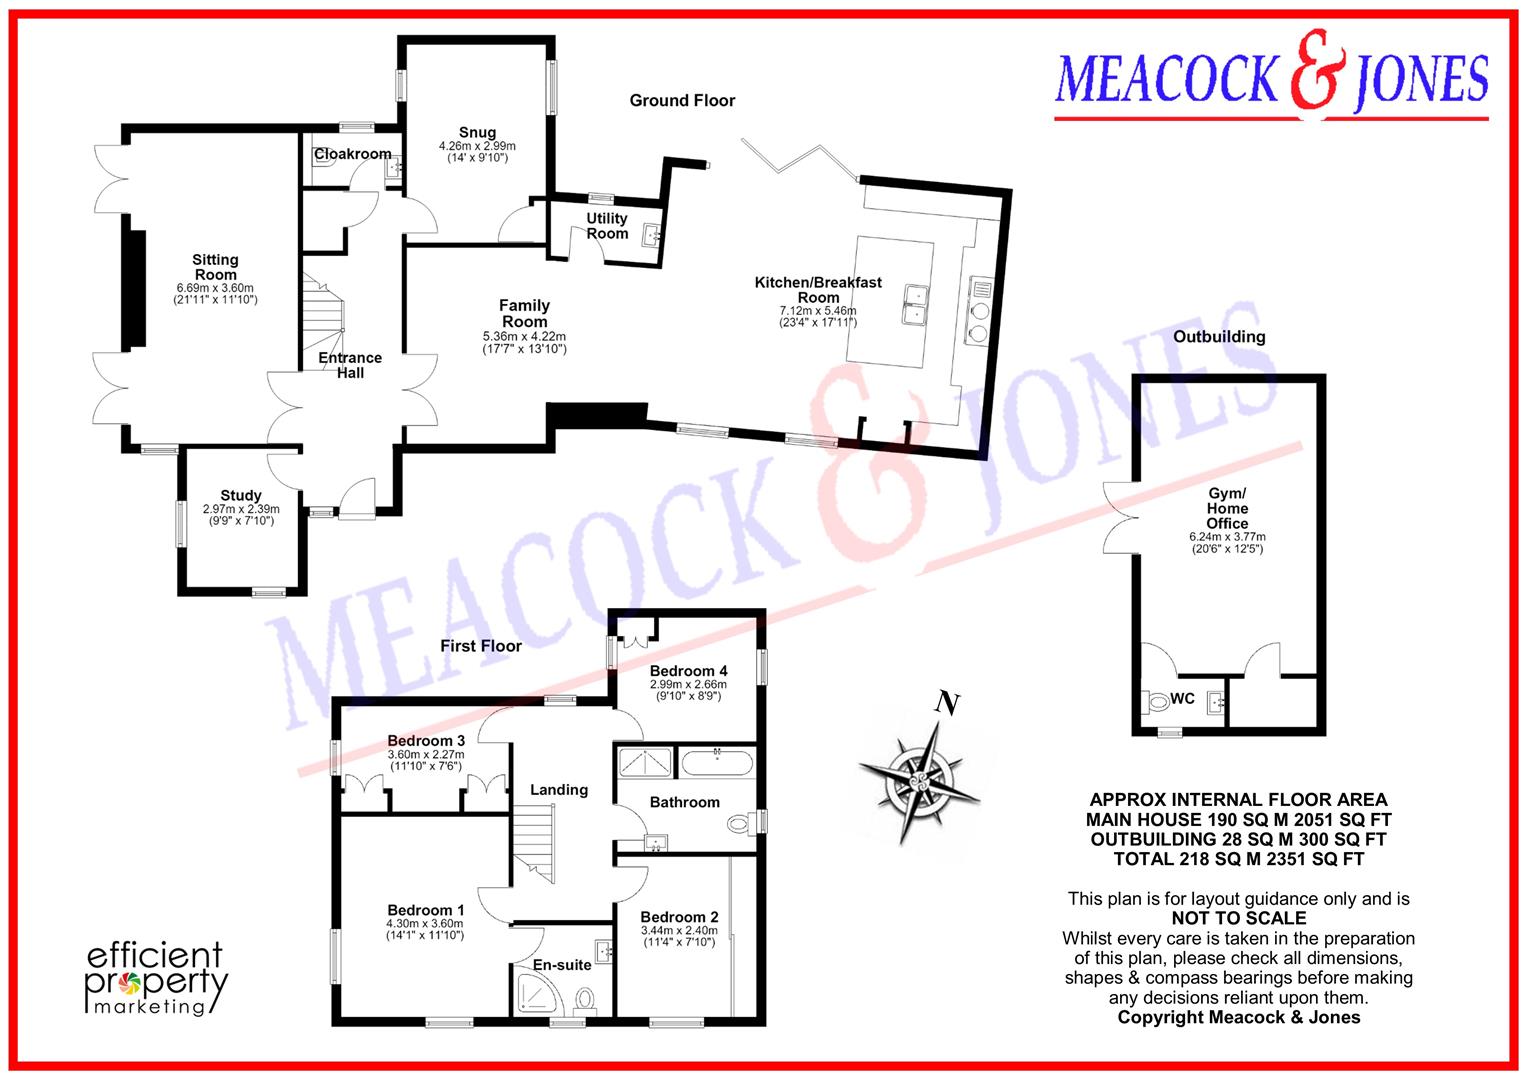
The beautifully presented accommodation commences with a spacious hallway, leading to the cloakroom, study and a wonderful dual aspect lounge, with two sets of french doors, oak beams, and an open fireplace with log burner. There is also a lovely snug with bespoke cabinetry and open fireplace, plus bifolds leading out to the courtyard. The large family room flows seamlessly into the outstanding kitchen/breakfast room, beautifully appointed with Shaker-style cabinetry, granite work surfaces, large central island, range cooker and a selection of high end integrated appliances, plus space for an American-style fridge/freezer. A separate utility room provides further storage.
An elegant oak staircase rises to the first floor, where four beautifully appointed bedrooms are found. The impressive dual-aspect principal bedroom features a luxurious ensuite shower room, whilst some of the other bedrooms benefit from bespoke floor-to-ceiling fitted wardrobes. A four-piece family bathroom completes the accommodation, featuring a freestanding bath and generous walk-in shower.
Externally the attractive mature wrap around rear garden is south west facing, commencing with a large patio and screened by laurels and conifers, and includes an impressive outbuilding currently being used as a gym/home office. To the front is a long gravelled driveway, providing parking for eight to ten cars, and leading to this unique property. Plans have been passed for a first floor side extension with front and rear dormers above the kitchen (Ref: 23/01445/HHA) and
additionally for the erection of a car lodge on the drive (Ref: 24/01277/HHA)
Externally the attractive mature wrap around rear garden is south west facing, commencing with a large patio and screened by laurels and conifers, and includes an impressive outbuilding currently being used as a gym/home office. To the front is a long gravelled driveway, providing parking for eight to ten cars, and leading to this unique property. Note: Plans have been passed for a first floor side extension including front and rear dormers above the kitchen ( Ref: 23/01445/HHA ) and additionally for the erection of a car lodge on the driveway ( Ref: 24/01277/HHA
Accommodation Comprises of:
Entrance Hall
Study
2.97m x 2.39m (9'9 x 7'10)
Sitting Room
6.68m x 3.61m (21'11 x 11'10)
Cloakroom
Snug
4.27m x 3.00m (14' x 9'10)
Family Room
5.36m x 4.22m (17'7 x 13'10)
Kitchen/Breakfast Room
7.11m x 5.46m (23'4 x 17'11)
Utility Room
First Floor
Bedroom One
4.29m x 3.61m (14'1 x 11'10)
En-suite Shower Room
Bedroom Two
3.45m x 2.39m (11'4 x 7'10)
Bedroom Three
3.61m x 2.29m (11'10 x 7'6)
Bedroom Four
3.00m x 2.67m (9'10 x 8'9)
Family Bathroom
Rear Garden
Gym/Home Office
6.30m x 3.78m (20'8 x 12'5)
Front Garden
 |
||
 |
 |
 |
 |

|

|
 |
||
IMPORTANT NOTICE FROM MEACOCK & JONES
Descriptions of the property are subjective and are used in good faith as an opinion and NOT as a statement of fact. Please make further specific enquires to ensure that our descriptions are likely to match any expectations you may have of the property. We have not tested any services, systems or appliances at this property. We strongly recommend that all the information we provide be verified by you on inspection, and by your Surveyor and Conveyancer.