EXCEPTIONAL TURN KEY FIVE BEDROOM DETACHED HOUSE - CUL-DE-SAC LOCATION
FIVE EN-SUITES INCLUDING CATCHPOLE & RYE COPPER BATH TO PRINCIPAL BEDROOM
LOUNGE & DINING ROOM
PLAY ROOM/HOME OFFICE/SNUG
OUTSTANDING NEPTUNE BESPOKE KITCHEN AND UTILITY ROOM
HIGH SPECIFICATION THROUGHOUT
SOUTH FACING REAR GARDEN
NO ONWARD CHAIN
CLOSE TO WEST HORNDON RAILWAY STATION
APPROXIMATELY 2700 SQ.FT ACCOMMODATION
EPC Rating C
An exceptional five bedroom detached home, offered with NO ONWARD CHAIN, arranged over three floors and set within an exclusive cul-de-sac in one of the area's most desirable villages. Extending to approx 2,700 sq ft, this superb home has been finished to a high specification throughout, offering five ensuites, elegant interiors and superb family living. Ideally positioned close to excellent amenities, highly regarded schools and West Horndon railway station, providing direct services to London Fenchurch Street.
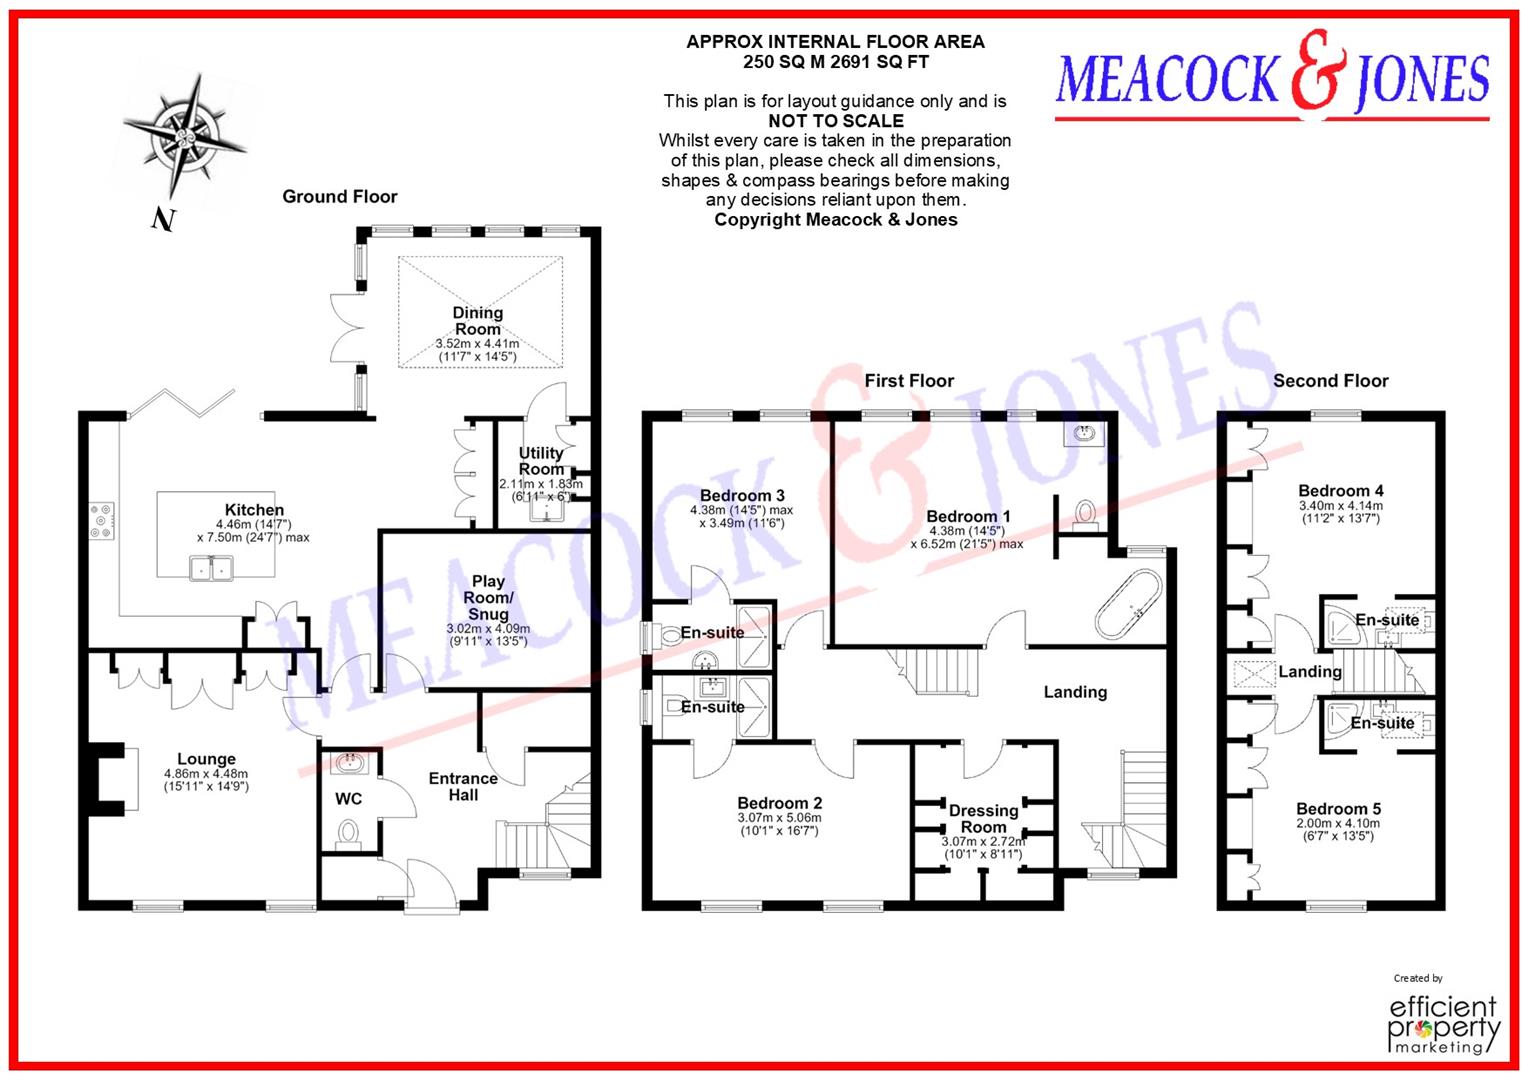
An impressive entrance hall with flagstone flooring, flowing throughout the ground floor sets the tone for this exceptional home. A versatile playroom/office provides flexibility, while the elegant lounge features sash windows, marble fireplace with inset log burner, and bespoke cabinetry. The outstanding Neptune in-frame kitchen/breakfast room forms the heart of the home, beautifully appointed with marble worktops, a central island, Butler sink, integrated appliances and handcrafted cabinetry. The dining room is filled with natural light from a striking roof lantern, with French doors opening onto the rear garden. Underfloor heating enhances comfort throughout. A generous utility room and cloakroom complete the ground floor.
The first floor provides three beautifully appointed bedrooms, each benefiting from its own ensuite. The magnificent principal suite is flooded with natural light by three sash windows and is complemented by an en-suite bathroom, featuring a striking freestanding Catchpole & Rye copper roll top bath. Completing the first floor is an elegant dressing room, fitted with bespoke cabinetry, providing an abundance of storage and hanging space. The top floor provides two further ensuite bedrooms each with bespoke fitted cabinetry to the eaves.
The south-facing rear garden features a paved patio, sunken hot tub with decking and low-maintenance AstroTurf, ideal for outdoor entertaining. To the front a driveway provides parking for 4/5 vehicles
Accommodation Comprises of:-
Entrance Hall
Ground Floor Cloakroom
Lounge
4.85m x 4.50m (15'11 x 14'9)
Play Room/Office/Snug
3.02m x 4.09m (9'11 x 13'5)
Kitchen/Breakfast Room
4.45m x 7.49m (14'7 x 24'7)
Dining Room
3.53m x 4.39m (11'7 x 14'5)
Utility Room
2.11m x 1.83m (6'11 x 6')
First Floor
Bedroom One
4.39m x 6.53m (14'5 x 21'5)
En-suite Bathroom
Dressing Room
3.07m x 2.72m (10'1 x 8'11)
Bedroom Two
3.07m x 5.05m (10'1 x 16'7)
En-suite Shower Room
Bedroom Three
4.39m max x 3.51m (14'5 max x 11'6)
En-suite Shower Room
Second Floor
Bedroom Four
3.40m x 4.14m (11'2 x 13'7)
En-suite Shower Room
Bedroom Five
2.01m x 4.09m (6'7 x 13'5)
En-suite Shower Room
 |
||
 |
 |
 |
 |

|

|
 |
||
IMPORTANT NOTICE FROM MEACOCK & JONES
Descriptions of the property are subjective and are used in good faith as an opinion and NOT as a statement of fact. Please make further specific enquires to ensure that our descriptions are likely to match any expectations you may have of the property. We have not tested any services, systems or appliances at this property. We strongly recommend that all the information we provide be verified by you on inspection, and by your Surveyor and Conveyancer.