TOP FLOOR APARTMENT
TWO DOUBLE BEDROOMS
MODERN FITTED KITCHEN
SECURE ENTRY PHONE SYSTEM
SPACIOUS LOUNGE
COMMUNAL GARDENS
ALLOCATED PARKING SPACE
0.9 MILES TO BRENTWOOD STATION
EPC Rating D
This attractive top floor, purpose built, two bedroom apartment is set in a perfect location for accessing the shops and restaurants in Brentwood High Street, being just a short stroll away. Brentwood mainline railway station is also easily accessible, and set within just 0.9 miles, offering a frequent, fast service into London, along with the popular Elizabeth Line links on offer.
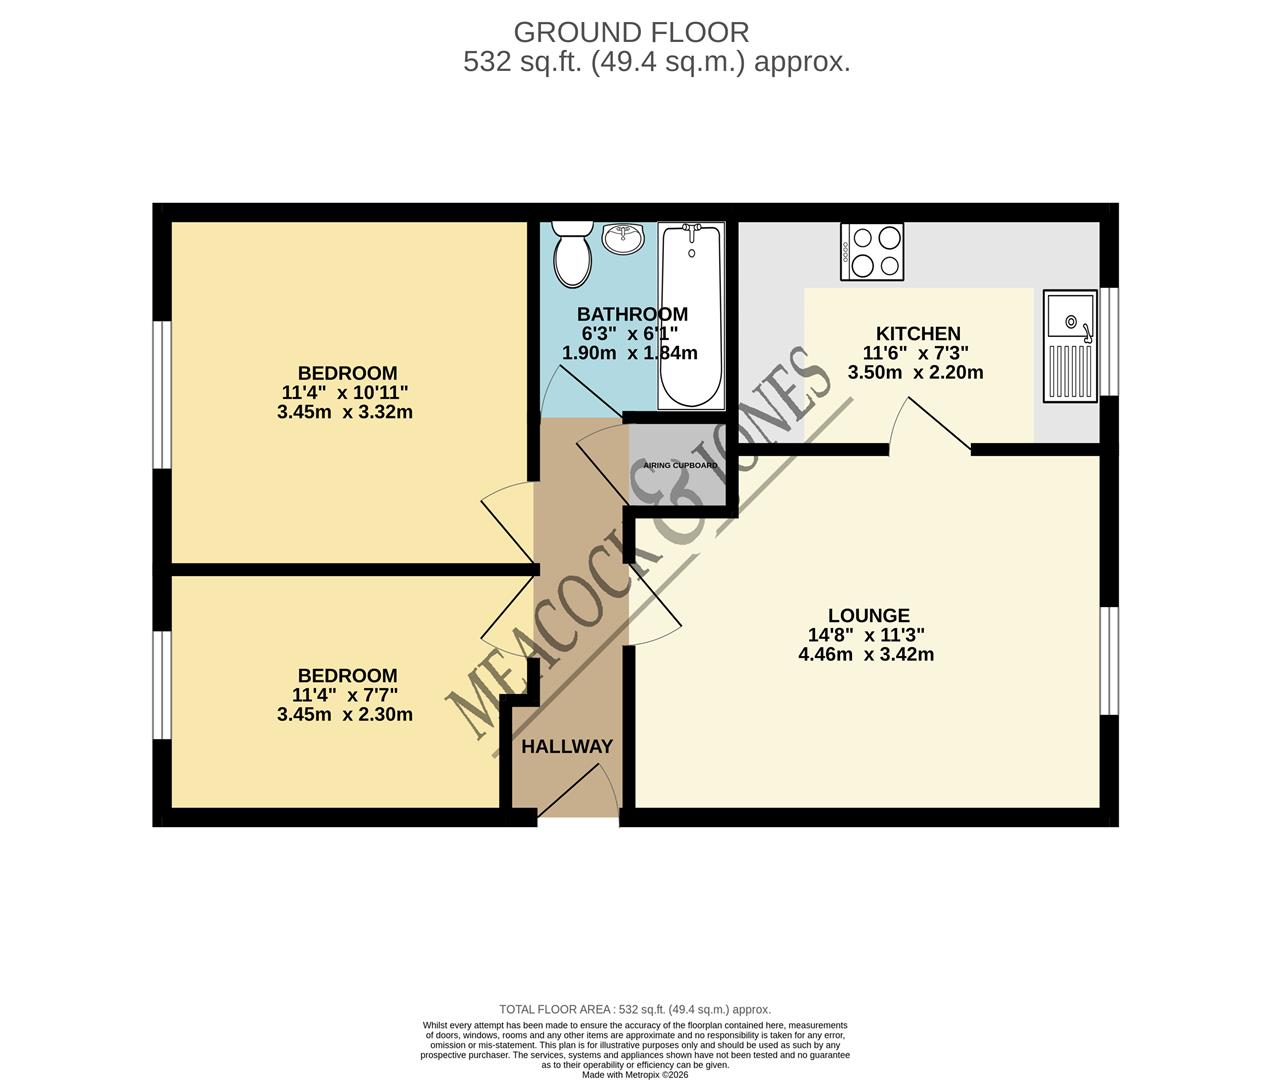
Upon entry, via a secure phone system, this spacious apartment commences with a hallway, which has attractive laminate wood flooring, and gives access to all of the rooms. There are two double bedrooms, bedroom one being of very good size, bedroom two also a good sized room, both enjoying views over the communal gardens. The bathroom is fully tiled and is fitted with a bath with overhead electric Mira shower, glass screen, sink with vanity unit below and wc. The large lounge is a bright and airy space, with plenty of options to arrange sofas and chairs and views to the front. The modern fitted kitchen is nicely presented with Shaker stye units, at low and eye level, in an appealing navy blue colour, with contrasting work surfaces and metro tiles, plus some integrated appliances including induction hob, fridge/freezer, dishwasher, and space for a washing machine.
Externally there is the convenience of an allocated parking space and communal gardens. The area has the benefit of excellent schooling at all levels, from nursery through to senior schools, plus there are many options for woodland or park walks nearby. There is also easy access to the A12/M25 and their onward links.
Accommodation comprises:
Entrance Hall
Lounge
4.47m x 3.43m (14'8 x 11'3)
Kitchen
3.51m x 3.43m (11'6 x 11'3)
Bedroom One
3.45m x 3.33m (11'4 x 10'11)
Bedroom Two
3.45m x 2.31m (11'4 x 7'7)
Bathroom
1.91m x 1.85m (6'3 x 6'1)
 |
||
 |
 |
 |
 |

|

|
 |
||
IMPORTANT NOTICE FROM MEACOCK & JONES
Descriptions of the property are subjective and are used in good faith as an opinion and NOT as a statement of fact. Please make further specific enquires to ensure that our descriptions are likely to match any expectations you may have of the property. We have not tested any services, systems or appliances at this property. We strongly recommend that all the information we provide be verified by you on inspection, and by your Surveyor and Conveyancer.