NO ONWARD CHAIN
THREE BEDROOMS
LOUNGE & SEPARATE DINING ROOM
DOWNSTAIRS CLOAKROOM
SECLUDED REAR GARDEN
GARAGE & OFF STREET PARKING
ST MARYS SCHOOL CATCHMENT
0.5 MILES TO SHENFIELD STATION
EPC Rating C
*** Guide Price £600,000 - £650,000 ***
Offered for sale with the benefit of no onward chain, this delightful three bedroom bay fronted property is set in a very popular location centrally in Shenfield, and within catchment of the highly sought after St Marys Primary School.
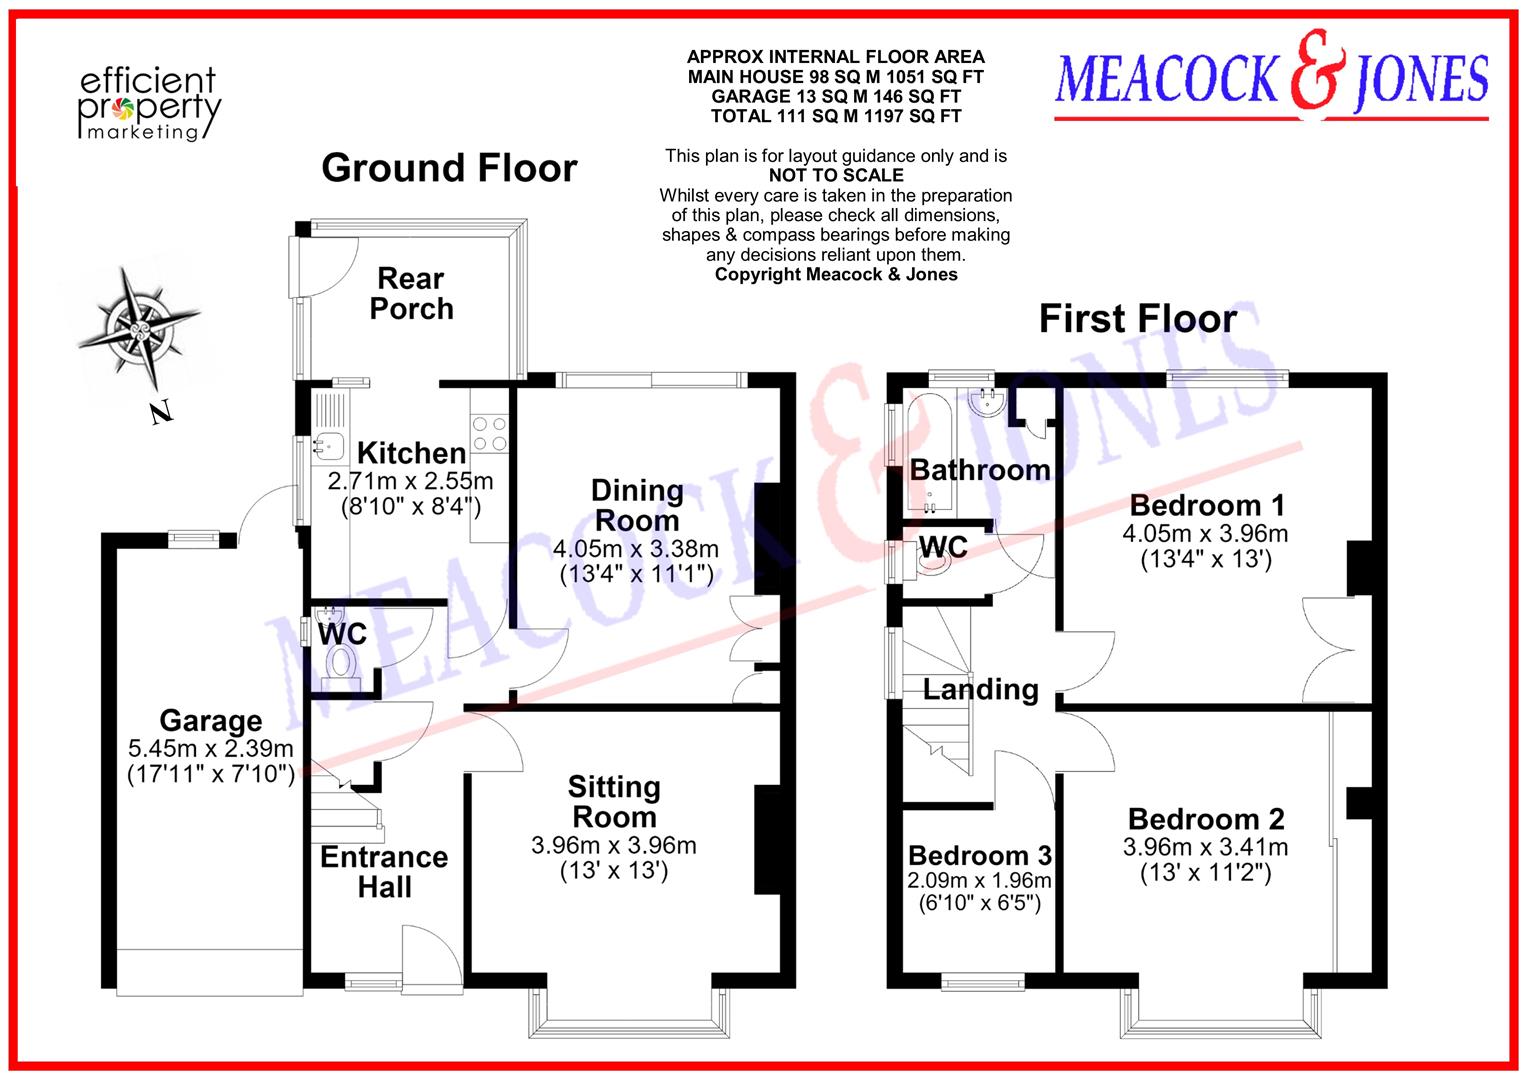
The accommodation commences with a spacious entrance hallway, with stairs rising to the first floor, and access to the cloakroom, and the lounge, with attractive feature brick fireplace. To the rear there is a formal dining room, with patio sliding doors leading out to the garden and a nicely fitted kitchen with low and eye level units and contrasting work tops, plus space for appliances. There is a porch/lean-to which also leads to the garden.
Heading upstairs there are three bedrooms, accessed from the landing, bedroom two having floor to ceiling height wardrobes to one wall, and a bay window to the front elevation. Bedroom one enjoys views over the garden and bedroom three is set to the front. The family bathroom and separate wc completes the internal accommodation.
Externally to the front of the property the large driveway currently provides parking for three cars, and has the potential to extend further to create more spaces. In addition, there is the advantage of a garage, with electric up and over door, power and light. To the rear the lovely south west facing garden is very private, commencing with a paved patio area which leads to remainder which is mostly laid to lawn with mature trees and shrubs, and a vegetable patch at the bottom of the garden. The property has the potential to for modernisation and extensions, subject to the usual planning consents.
Shenfield mainline station, with its excellent fast service into London, along with the additional Elizabeth Line links, is approximately half a mile away.
Accommodation comprises:
Entrance Hall
Cloakroom
Sitting Room
3.96m x 3.96m (13' x 13')
Dining Room
4.06m x 3.38m (13'4 x 11'1)
Kitchen
2.69m x 2.54m (8'10 x 8'4)
Rear Porch
First Floor Landing
Bedroom One
4.06m x 3.96m (13'4 x 13')
Bedroom Two
3.96m x 3.40m (13' x 11'2)
Bedroom Three
2.08m x 1.96m (6'10 x 6'5)
Bathroom
Separate WC
 |
||
 |
 |
 |
 |

|

|
 |
||
IMPORTANT NOTICE FROM MEACOCK & JONES
Descriptions of the property are subjective and are used in good faith as an opinion and NOT as a statement of fact. Please make further specific enquires to ensure that our descriptions are likely to match any expectations you may have of the property. We have not tested any services, systems or appliances at this property. We strongly recommend that all the information we provide be verified by you on inspection, and by your Surveyor and Conveyancer.