Stunning Detached Bungalow in Cul-de-Sac Location
Four/Five Bedrooms, Two En-suites
Kitchen Open Plan to Lounge
Utility Room
Three Further Reception Rooms
3,312 sq ft. of Versatile Living Accommodation (Annexe Potential)
Bar Room
Gym
Excellent Location
Close to Shenfield Broadway and Mainline Railway S
EPC Rating C
Situated in a highly sought-after cul-de-sac, this beautifully presented and deceptively spacious four/five bedroom detached bungalow offers an impressive 3,312 sq. ft. of versatile living accommodation, perfectly designed for modern family living. Additionally, there is an area on one side of the property that could function as an annexe featuring its own entrance, ideal for multi-generational living. Situated 1.2 miles from Shenfield Broadway and mainline railway station offering fast and frequent services to London Liverpool Street and Elizabeth Line. The area is also well regarded for its selection of highly sought-after schools, including St. Martins School (subject to acceptance).
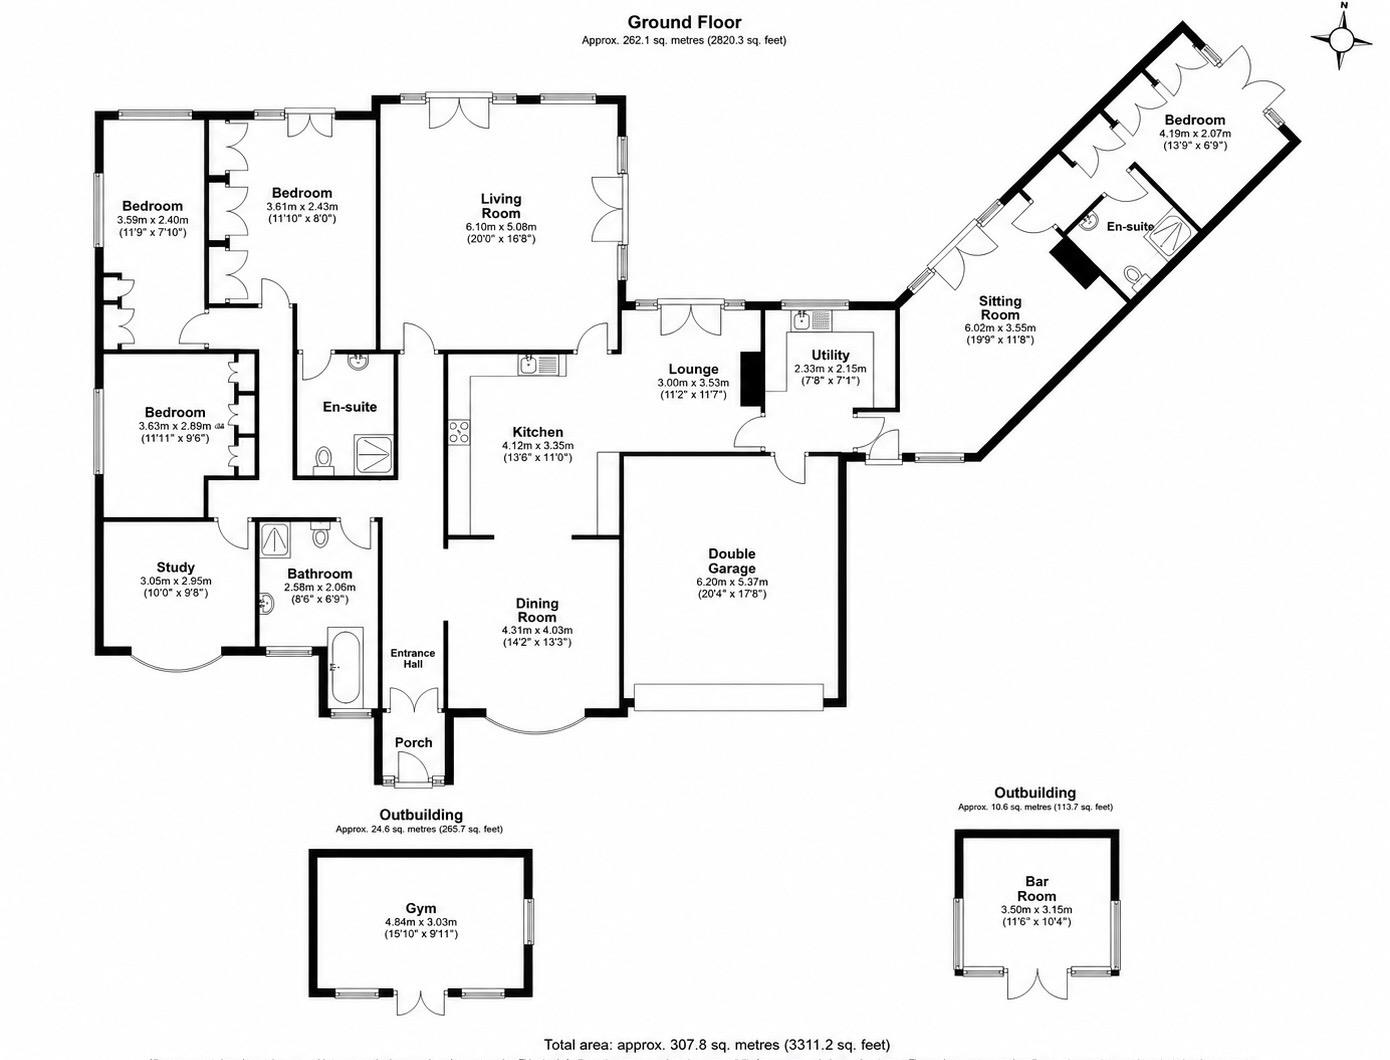
The accommodation commences with a bright and spacious entrance hall leading to a dining room with bespoke fitted shelving, a generous living room with a feature fireplace, and a separate study. The contemporary kitchen is fitted with an wide range of white gloss units, granite work surfaces, a central island, and quality integrated appliances, opening seamlessly into the family lounge. A good-sized utility room completes the ground floor. The principal bedroom features an en-suite shower room with underfloor heating, complemented by two further bedrooms and a family bathroom, also with underfloor heating. A particular highlight is the versatile accommodation to one side of the property, offering a sitting room, double bedroom with fitted furniture, and an en-suite shower room with underfloor heating, ideal for multi-generational living or guest accommodation.
The rear garden commences with a good size patio area, perfect for outdoor entertaining. The remainder is laid to lawn and enhanced by mature planted borders, creating a private and attractive outdoor space. Additional garden features include a bar room, a summerhouse, and a storage shed. To the front of the property, a large block-paved driveway provides parking for numerous cars with ease and leads to the double garage.
Accommodation comprises of:-
Entrance Porch
Entrance Hall
Dining Room
4.32m x 4.04m (14'2 x 13'3)
Kitchen
4.11m x 3.35m (13'6 x 11')
Living Room
6.10m x 5.08m (20' x 16'8)
Lounge
3.53m x 3.40m (11'7 x 11'2)
Utility Room
2.34m x 2.16m (7'8 x 7'1)
Sitting Room
6.02m x 3.56m (19'9 x 11'8)
En-suite
Bedroom
4.19m x 2.06m (13'9 x 6'9)
Bathroom
2.59m x 2.06m (8'6 x 6'9)
Study
3.05m x 2.95m (10' x 9'8)
Bedroom
3.63m x 2.90m (11'11 x 9'6)
Bedroom
3.58m x 2.39m (11'9 x 7'10)
Bedroom
3.61m x 2.44m (11'10 x 8')
En-suite
Externally
Rear Garden
Outbuilding - Gym
4.83m x 3.02m (15'10 x 9'11)
Outbuilding - Bar Room
3.51m x 3.15m (11'6 x 10'4)
Front Garden
Garage
6.20m x 5.38m (20'4 x 17'8)
 |
||
 |
 |
 |
 |

|

|
 |
||
IMPORTANT NOTICE FROM MEACOCK & JONES
Descriptions of the property are subjective and are used in good faith as an opinion and NOT as a statement of fact. Please make further specific enquires to ensure that our descriptions are likely to match any expectations you may have of the property. We have not tested any services, systems or appliances at this property. We strongly recommend that all the information we provide be verified by you on inspection, and by your Surveyor and Conveyancer.