Two Bedroom Maisonette
Spacious Bay Fronted Lounge
Modern Kitchen
Bathroom
Private Rear Garden
Off-Street Parking for Three Vehicles
Well Presented
Excellent Location
Close to Brentwood Mainline Railway Station
NO ONWARD CHAIN
EPC Rating D
**Initial offers invited in the region of £350,000 - £375,000** Offered for sale with no onward chain, this attractive bay fronted two-bedroom ground floor maisonette provides bright and spacious accommodation throughout and benefits from its own private rear garden and off-street parking. Ideally situated within easy reach of Brentwood Mainline Railway Station, the property offers excellent rail links into London Liverpool Street and Brentwood's vibrant High Street is also within close proximity, offering an excellent selection of shops, cafés, bars, restaurants, and a wide range of everyday amenities.
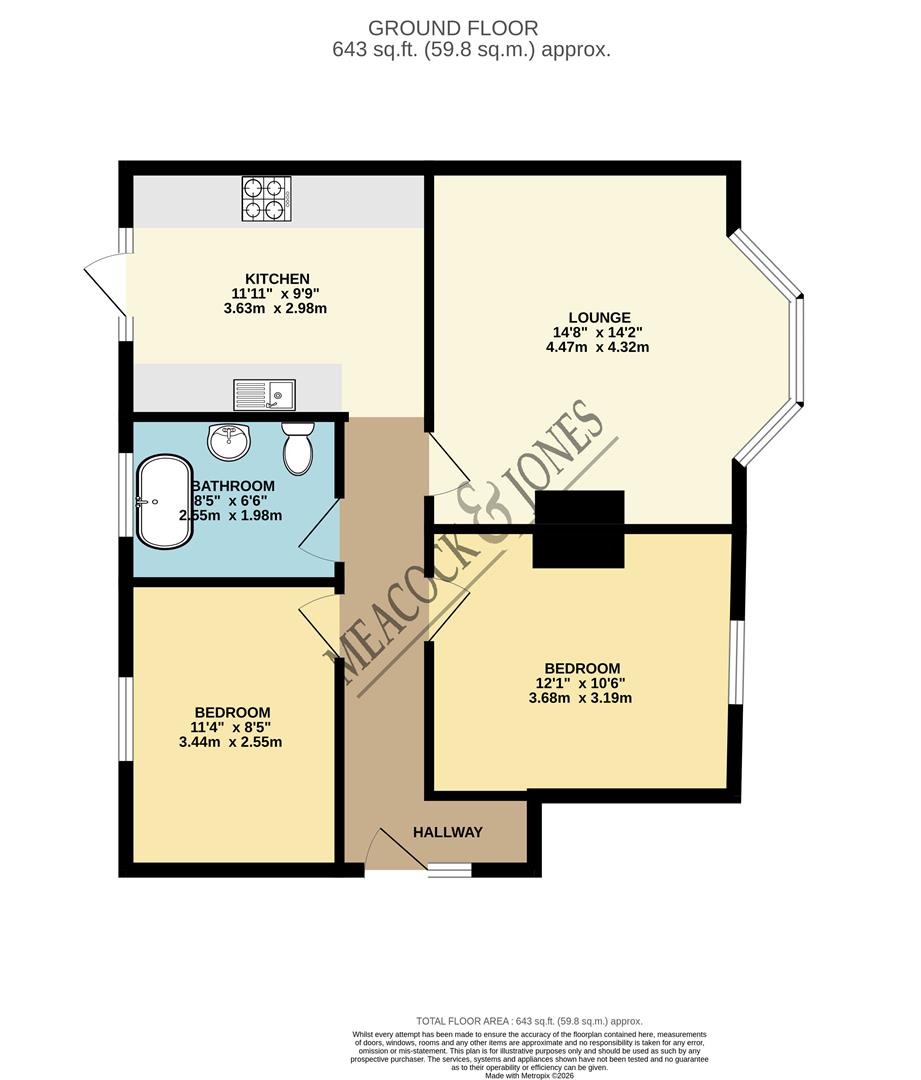
The accommodation is accessed to the side of the property via a spacious entrance hall measuring 18'9 in length, featuring high ceilings and exposed floorboards that create a sense of character and space. From the hallway, doors lead to two well proportioned double bedrooms with one being fitted with mirrored sliding wardrobes providing ample hanging and shelving space. The property also benefits from a period-style bathroom, fitted with a classic three-piece suite comprising a roll-top bath with ball-and-claw feet, complemented by an overhead shower, pedestal wash hand basin, and WC. The attractive bay-fronted living room is full of character, featuring wood-panelled ceilings, exposed floorboards, and an inset open fireplace. The contemporary kitchen is fitted with a range of high-gloss wall and base units, complemented by metro-style tiled splashbacks and a breakfast bar with seating for two. There is an oven with hob above, space for a fridge/freezer and washing machine and a door providing direct access to the private rear garden.
The rear garden is ideal for outdoor entertaining, with attractive flagstone paving and a large shed offering excellent storage or potential for a home office or studio, subject to any necessary consents and alterations. To the front, a block-paved driveway provides parking for three cars.
Accommodation Comprises of:-
Entrance Hall
Bedroom Two
3.45m x 2.57m (11'4 x 8'5)
Bedroom One
3.68m x 3.25m (12'1 x 10'8)
Lounge
4.47m x 4.32m (14'8 x 14'2)
Kitchen
3.63m x 2.97m (11'11 x 9'9)
Bathroom
2.57m x 1.98m (8'5 x 6'6)
Externally
Private Rear Garden
Front Garden - Off Street Parking
 |
||
 |
 |
 |
 |

|

|
 |
||
IMPORTANT NOTICE FROM MEACOCK & JONES
Descriptions of the property are subjective and are used in good faith as an opinion and NOT as a statement of fact. Please make further specific enquires to ensure that our descriptions are likely to match any expectations you may have of the property. We have not tested any services, systems or appliances at this property. We strongly recommend that all the information we provide be verified by you on inspection, and by your Surveyor and Conveyancer.