Grade II Listed Cottage Circa 1760
Four Bedrooms
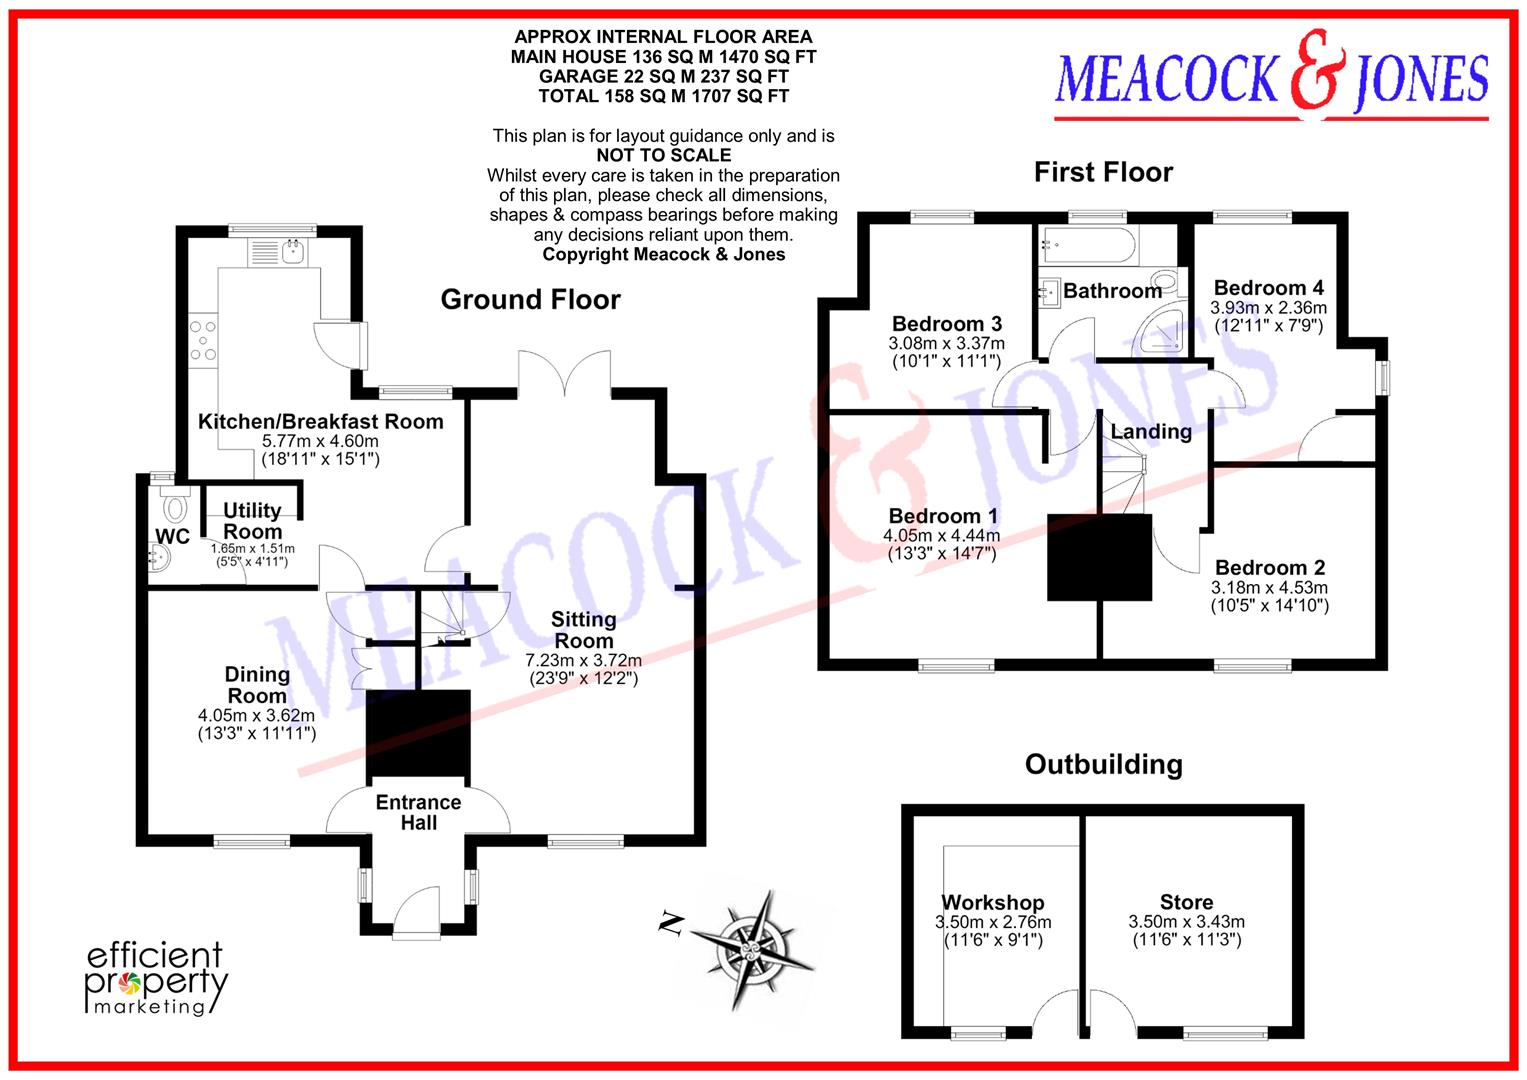
Approx. 1,470 Sq Ft
Two Characterful Reception Rooms
Kitchen/Breakfast Room & Utility Room
Wealth of Exposed Beams & Brickwork
Approx. 144ft Mature Rear Garden
Insulated & Heated Outbuilding
Excellent Off-Street Parking
Approx. Two Miles to Shenfield Station, yet flanki
EPC Rating D
**Initial Offers Invited in the Region of £900,000 - £950,000**
Country living in a commuter belt.
A delightful Grade II listed period cottage, located in a very pleasant conservation area approximately two miles from Shenfield town centre and mainline railway station.
This property which was originally built circa 1760 as two semi-detached farm workers cottages benefits from a beautifully planted and laid out rear garden of approximately 144ft in depth and there is also a very useful outbuilding located to the rear. Though within easy reach of Shenfield Elizabeth Line station, with fast links to the City, West End of London and beyond to Heathrow Airport, the property has the benefit of outstanding surrounding countryside views and walks. Good schools such as St. Martin's, Willowbrook, Brentwood and Long Ridings are just a short distance away.
Rich in exposed timbers, mellow brickwork and traditional architectural detail, this highly individual period property combines the atmosphere and charm expected of an historic home with a remarkably practical layout for modern family life. Behind its attractive façade lies accommodation of considerable character, including two reception rooms, a kitchen/breakfast room, utility room, ground-floor cloakroom, four first-floor bedrooms and a contemporary four-piece family bathroom.
Particular highlights include the superb 23'9 principal living room, with its impressive exposed timberwork, full-height brick fireplace and wood-burning stove, together with French doors opening directly onto the garden. The separate dining room provides a second characterful reception space, while the kitchen and breakfast room form a sociable everyday hub overlooking the rear.
The first floor continues the period theme, with exposed structural timbers appearing throughout the landing and bedrooms, while outside the property really comes into its own. The beautifully established rear garden extends to approximately 144ft, beginning with a broad paved entertaining terrace before continuing through lawns, richly planted borders, arbours and productive areas to a substantial insulated timber outbuilding with power, lighting and heating.
Together with excellent off-road parking to the front, this is an unusually complete period home offering considerable space, individuality and flexibility both inside and out.
Entrance Hall
he property is approached through an attractive oak entrance door, immediately establishing the traditional character found throughout the house.
The entrance hall features parquet flooring, with windows positioned to either side providing natural light. Useful cupboards house the gas and electricity meters together with the fuse box, while doors lead independently into the living room and dining room.
The combination of warm timber flooring, period joinery and glimpses of exposed brick and timber beyond creates an appealing first impression.
Sitting Room
7.24m x 3.71m (23'9 x 12'2)
Undoubtedly one of the defining rooms of the house, the principal living room is an exceptionally large and versatile reception space displaying a remarkable amount of period character.
A secondary-glazed sash window overlooks the front, while at the opposite end small-pane French doors open directly onto the rear garden, giving the room a particularly attractive connection with the outside space and allowing natural light to enter from both ends.
The room is distinguished by extensive exposed timber framing, with dark structural beams running across the ceiling and further studwork visible to the walls. Exposed brickwork and substantial timber elements divide the accommodation visually into a series of complementary areas without compromising the overall sense of scale.
At its heart is an impressive full-height brick fireplace housing a wood-burning stove, creating an obvious focal point and lending warmth and atmosphere to the room. The proportions are very flexible, accommodating substantial sofas and armchairs while leaving sufficient room for a separate study or home-working area towards the garden.
This rear section is particularly appealing, with the French doors creating a direct route onto the terrace and garden beyond. It could equally serve as a reading area, music space, children's area or informal second sitting zone.
Two radiators and two wall lights complete the room.
A door gives access to the staircase rising to the first floor, while a further doorway connects the living accommodation with the breakfast room and kitchen.
Kitchen/Breakfast Room
5.77m x 4.60m (18'11 x 15'1)
The kitchen is fitted in a sympathetic cottage style which sits comfortably alongside the historic fabric of the property. A comprehensive range of painted units provides cupboard and drawer storage, complemented by substantial woodblock work surfaces. These incorporate an inset sink positioned beneath the rear windows.
A particularly attractive feature is the colourful tiled splashback, with varying shades adding personality while retaining the informal country-house feel of the room. There is space for a range-style gas cooker, with cupboards and an extractor hood positioned above, together with an integrated fridge and freezer.
Windows overlook the rear and a half-glazed stable door opens to the garden, reinforcing the cottage character while providing convenient external access. The natural stone tiled flooring continues from the breakfast room, helping the two spaces read as a cohesive kitchen/dining arrangement.
Positioned immediately alongside the kitchen, the breakfast room creates an attractive informal dining space and everyday hub. A window overlooks the rear aspect and provides plenty of natural light, while the natural stone tiled floor continues seamlessly into the adjoining kitchen, visually connecting the two spaces. Exposed brickwork to one wall introduces further texture and period character and complements the timber detailing seen throughout the property. There is ample room for a substantial dining table and chairs, as demonstrated by the current arrangement.
A radiator is provided, and the room is arranged on an open-plan basis with the kitchen while also giving access to the utility room. The combination of kitchen and breakfast room works particularly well for day-to-day family life, providing a sociable space distinct from the more formal dining room elsewhere in the house.
Utility Room
1.65m x 1.50m (5'5 x 4'11)
An extremely useful separate utility area positioned away from the principal kitchen.
The room is fitted with a range of wall-mounted cupboards and wooden work surface to one wall. There is plumbing for a washing machine and space beneath the worktop for an additional appliance/tumble dryer.
The photographs show the room comfortably accommodating laundry appliances while retaining useful preparation and storage space.
Exposed timberwork continues the period character and the natural stone flooring provides a durable and practical finish. A door leads directly into the ground-floor cloakroom.
WC
A valuable ground-floor facility, fitted with a suite comprising a close-coupled WC with concealed cistern and a wash hand basin with useful cupboard storage beneath.
An opaque rear window provides natural light and privacy, while quarry-style tiled flooring gives the room a practical finish.
Dining Room
4.04m x 3.63m (13'3 x 11'11)
The second principal reception room is another exceptionally atmospheric space and provides an excellent contrast to the larger living room.
A secondary-glazed sash window faces the front, while extensive exposed ceiling beams and wall timbers underline the age and character of the building. A handsome open, full-height brick fireplace creates a strong focal point, complemented by further exposed brick and timber detailing.
The room is sufficiently generous to accommodate a substantial dining table and chairs while retaining space for additional seating or furniture. Depending upon individual requirements, it could alternatively serve as a family room, snug, library or substantial home office. A door leads to a second, now-disused staircase, with a useful recess beneath. The combination of exposed brick, dark timber framing and parquet-style flooring gives this room a particularly warm and authentic character.
First Floor Landing
The staircase rises to a charming first-floor landing where the historic construction of the property remains very much on display.
Substantial exposed vertical and horizontal timbers form a striking feature around the landing, with further exposed ceiling beams extending along the circulation space. Painted panelled doors lead to the bedrooms and bathroom, while a wall light provides illumination. Rather than concealing the age of the building, the first floor celebrates it, and the landing provides an excellent introduction to the bedroom accommodation.
Bedroom One
4.45m x4.04m (14'7 x13'3)
A generous principal bedroom combining excellent proportions with some of the strongest period detailing on the first floor.
A secondary-glazed sash window overlooks the front aspect and brings good natural light into the room, while extensive exposed ceiling timbers create a particularly striking feature overhead. An exposed brick fireplace/chimney breast provides another appealing architectural focal point and reinforces the room's sense of history. There is ample space for a substantial double bed together with bedside furniture, wardrobes and additional freestanding storage without the room feeling crowded.
The neutral decorative scheme allows the dark historic timbers and brickwork to become the principal visual features, creating a comfortable bedroom with genuine period atmosphere.
Bedroom Two
4.52m x 3.18m (14'10 x 10'5)
Another attractive and versatile bedroom with a secondary-glazed sash window to the front and a radiator beneath. The room again displays extensive exposed ceiling timberwork and includes a brick fireplace, adding character rarely found in more conventional modern accommodation. The proportions provide excellent flexibility for bedroom furniture and storage.
Bedroom Three
3.38m x 3.07m (11'1 x 10'1)
A rear-facing window overlooks the established greenery, with a radiator positioned beneath. Exposed ceiling timbers continue the character found throughout the first floor. The room currently accommodates twin beds, demonstrating its practicality as a children's or guest bedroom.
Bedroom Four
3.94m x 2.36m (12'11 x 7'9)
A charming bedroom benefiting from windows to both the side and rear, creating a pleasant outlook and good levels of natural light. A built-in wardrobe cupboard provides useful storage, while access to the loft space is also available from the room. Its dimensions make it suitable as a child's bedroom, guest room, nursery or dedicated home office.
Family Bathroom
The family bathroom has been fitted in a clean contemporary style while retaining subtle reminders of the property's character, including painted ceiling beams. A rear-facing window provides excellent natural light.
The four-piece white suite comprises a panelled bath, wash hand basin, WC with concealed cistern and a separate corner shower enclosure. Part-tiled walls provide a smart and practical finish, while a particularly useful recessed shelving area has been incorporated alongside the bath/WC area for toiletries and linen. The combination of a separate bath and shower is particularly useful for family living.
Outside
Externally, the property offers excellent off-road parking facilities, an important practical advantage for a period home of this nature. The entrance itself has considerable charm, with the substantial oak door sitting beneath a traditional tiled canopy and framed by mature planting. Established shrubs, climbing plants and carefully maintained borders soften the façade and create an attractive transition from the parking area into the house. A wooden gate provides access to the rear.
The rear garden is one of the property's outstanding features. Extending to approximately 144ft in depth, it provides a wonderful sense of seclusion and is sufficiently large to accommodate several distinct areas, each with its own character and purpose. Immediately behind the house is a generous paved terrace extending across the full width of the property. This creates an excellent outdoor entertaining area directly accessible from the house and is large enough for both dining and relaxed seating furniture. There is ample room for an outdoor dining table and substantial lounge seating while retaining generous circulation space. A low level brick wall that flanks mature shrubbery provides a natural transition from the terrace into the main garden, with mature shrubs and flowering plants giving the area colour and privacy.
Beyond lies an extensive, neatly shaped lawn, framed by beautifully established flower and shrub borders. Mature trees and dense planting around the boundaries create a remarkably private and verdant setting. A paved pathway runs virtually the full length of the garden, providing an attractive route through the various sections. The garden has clearly been developed over time rather than simply laid to lawn, and this maturity is a significant feature of the property. Trees, flowering shrubs, herbaceous planting and climbing plants combine to create changing colour and interest through the seasons.
Further down the garden, the pathway passes through an arbour into a shingled area containing a greenhouse and decked seating area. The length and arrangement of the plot provide an unusual degree of separation between the house and the far end of the garden, creating a genuine feeling of space and retreat.
Substantial Insulated Garden Building
At the far end of the garden is an especially useful substantial timber outbuilding, internally divided into two separate areas measuring approximately:
11'6 x 11'3 and 11'6 x 9'1 These are stated as internal measurements. Importantly, the building is insulated and supplied with power, lighting and heating, considerably broadening its potential uses beyond ordinary garden storage. Subject to any necessary permissions and an incoming purchaser's requirements, the building could make an excellent home office, studio, hobby room, workshop, gym or creative space. For buyers working from home, its position at the far end of the approximately 144ft garden could be particularly attractive, providing a substantial workspace physically separated from the main house.
Character and Architectural Detail
What distinguishes this property is not simply its age but the extent to which its historic character remains visible throughout the accommodation.
Exposed structural timbers appear repeatedly across both floors, from the principal reception rooms through to the landing and bedrooms. In places these form substantial sections of wall framing; elsewhere closely spaced ceiling beams create exceptionally atmospheric rooms.
Mellow exposed brickwork provides a further recurring theme, appearing in fireplaces, chimney breasts, internal walls and structural divisions. Traditional panelled and ledged doors, iron-style furniture, sash-style windows, parquet flooring and natural stone flooring complement these elements.
The result is a house in which no two rooms feel entirely alike, yet there is a strong visual continuity throughout.
At the same time, the accommodation has evolved to meet contemporary requirements. The kitchen and breakfast room work together as an informal family hub; there is a separate utility room and downstairs WC; the bathroom provides both a bath and separate shower; and the large living room has sufficient scale to accommodate several functions simultaneously.
Overall
This is a property with considerably more to offer than conventional cottage charm. It benefits from the juxtaposition of fast access to Central London and beyond, via the Elizabeth Line, yet is within yards of expansive surrounding countryside.
The abundance of exposed timberwork and brickwork gives the interior an unmistakable sense of age and individuality, yet the accommodation is surprisingly generous. The principal living room in particular is a superb space: long, characterful and flexible enough to accommodate separate sitting, working and relaxation areas while maintaining a direct connection with the garden.
The separate dining room provides further reception space, while the kitchen/breakfast room, utility room and downstairs cloakroom give the ground floor the practicality required for everyday family life. Upstairs, four bedrooms provide considerable flexibility, with the exposed beams and period fabric continuing throughout.
Outside, the approximately 144ft rear garden elevates the property further. From the broad entertaining terrace immediately behind the house, the garden unfolds through mature planting, lawn, arbours and productive areas before reaching the substantial insulated and heated outbuilding at its far end.
For purchasers seeking a home with genuine architectural personality rather than reproduced period styling, together with flexible family accommodation, significant garden space, parking and excellent provision for home working, this is a particularly compelling and highly individual property.
 |
||
 |
 |
 |
 |

|

|
 |
||
IMPORTANT NOTICE FROM MEACOCK & JONES
Descriptions of the property are subjective and are used in good faith as an opinion and NOT as a statement of fact. Please make further specific enquires to ensure that our descriptions are likely to match any expectations you may have of the property. We have not tested any services, systems or appliances at this property. We strongly recommend that all the information we provide be verified by you on inspection, and by your Surveyor and Conveyancer.