ONE DOUBLE BEDROOM
STYLISHLY APPOINTED THROUGHOUT
SPACIOUS ACCOMMODATION
MODERN KITCHEN & BATHROOM
FANTASTIC LOCATION
0.4 MILES TO SHENFIELD STATION
ST MARYS SCHOOL CATCHMENT
ALLOCATED PARKING SPACE
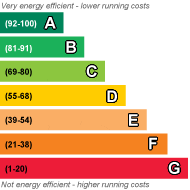
EPC Rating D
*** Guide Price £250,000 - £260,000 *** This stylishly appointed apartment is set in a superb location, just a stones throw from Shenfield mainline railway station and shops, Courage Hall playing fields, and the sought after St Marys Primary School.
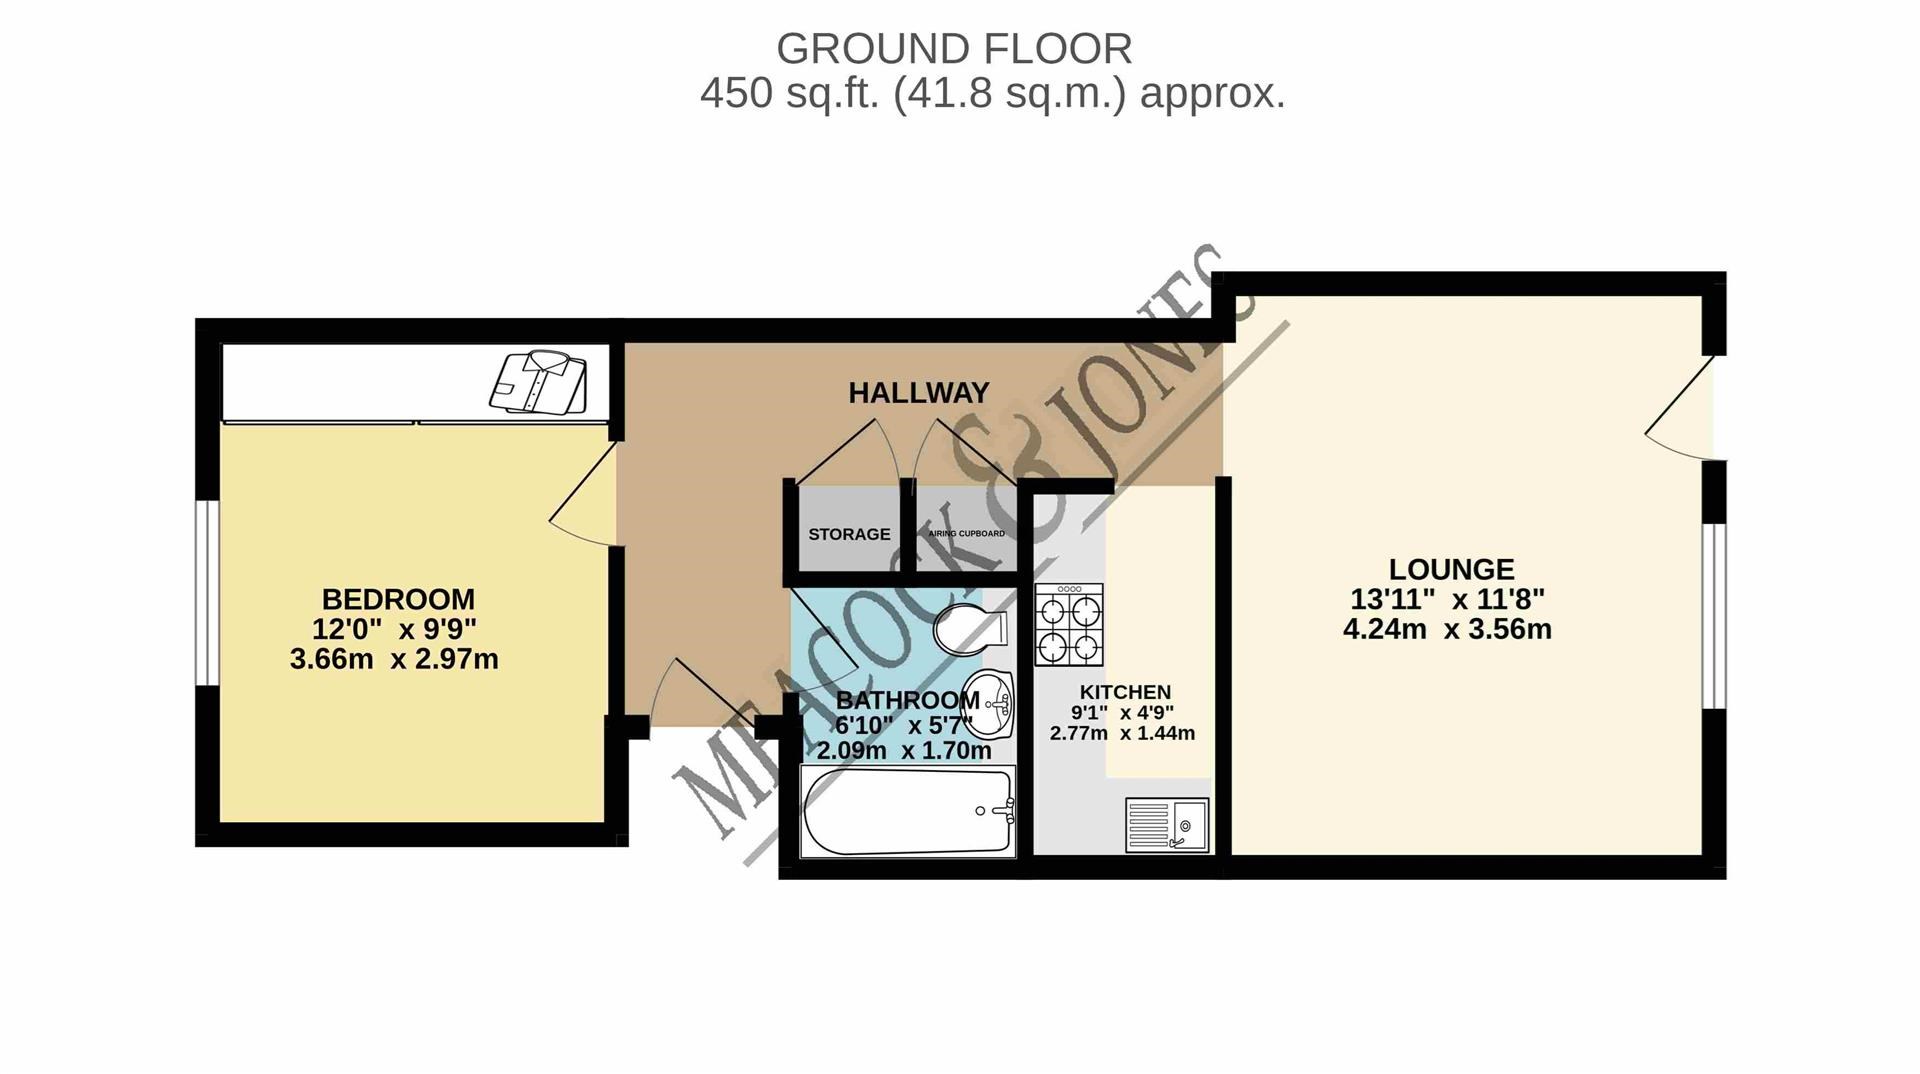
The accommodation is entered through its own front door into a spacious hallway, with luxury chevron style vinyl flooring and a large storage cupboard. The modern bathroom is of good size with marble effect porcelain tiling and contrasting accessories, built in vanity unit, sink, bath with overhead shower and wc. The double bedroom is nicely appointed with plantation shutters to the front and the chevron style flooring flowing through, plus floor to ceiling height wardrobes to one wall. The kitchen is fitted with a good range of Shaker style units at base and eye level, induction hob and oven, integrated fridge and freezer plus contrasting work tops. The lounge/diner is a lovely bright and airy space, with plantation shutters and room for a sofa and chairs, plus a table should that be required. This room opens out to the property's own private patio area and a communal lawn. The property also has the benefit of an allocated parking space.
Shenfield station offers a fast and frequent into London Liverpool Street plus additional links are provide by the useful Elizabeth Line. Shenfield high street offers a good choice of shops, bars and restaurants and is within 0.4 of a mile whilst Brentwood's larger high street is within approximately one mile. There are excellent schools to choose from in the area, at all levels from nursery through to senior school, plus many parks and woodlands to enjoy.
Accommodation comprises:
Hallway
Kitchen
2.77m x 1.45m (9'1 x 4'9)
Lounge
4.24m x 3.56m (13'11 x 11'8)
Bedroom
3.66m x 2.97m (12' x 9'9)
Bathroom
2.08m x 1.70m (6'10 x 5'7)
 |
||
 |
 |
 |
 |

|

|
 |
||
IMPORTANT NOTICE FROM MEACOCK & JONES
Descriptions of the property are subjective and are used in good faith as an opinion and NOT as a statement of fact. Please make further specific enquires to ensure that our descriptions are likely to match any expectations you may have of the property. We have not tested any services, systems or appliances at this property. We strongly recommend that all the information we provide be verified by you on inspection, and by your Surveyor and Conveyancer.