Two Double Bedrooms
Two Bath/Shower Rooms
Lounge/Diner
Kitchen
Utility Room
Garage Parking
Enclosed Private Garden
Central Shenfield Location
Extended Lease - 963 Years Remaining
No Onward Chain
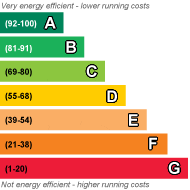
EPC Rating C
**Initial offers invited in the region of £600,000 - £650,000** Clune Court is an exceptional development, located within the heart of Shenfield. Conveniently situated, just a short walk from Shenfield Station, is this deceptively spacious ground floor apartment offering a spacious hallway, Impressive lounge/diner, two double bedrooms with en-suite shower room to the primary. Fitted kitchen including built in appliances. There is also a utility room and a family bathroom. The property benefits from an enclosed garden, accessed directly from the lounge, providing a private outdoor retreat. There is also a separate patio area, ideal for outdoor seating. In addition, residents can enjoy the use of well-maintained communal garden. The property also benefits from its own garage which is accessed from Shorter Avenue. The property is offered for sale with an extended lease and with no onward chain.
Accessed via a security entry phone system. Hardwood entrance door to spacious entrance hall.
Entrance Hall
Radiator. Smooth finish ceiling with coved cornice. Airing cupboard. Twin multi paned glass doors through to the impressive lounge/diner
Lounge/Diner
Double glazed sliding patio doors open to a screened garden area. Sash window to flank aspect. Three radiators. Smooth finish ceiling with coved cornice. Feature fire surround. Twin multi pane glass doors leading to:-
Kitchen
White work surfaces with a comprehensive range of white fronted units to eye and base level with built in gas hob and cooker below. Integrated upright fridge and freezer. Canopied extractor hood. Stainless steel sink unit with chromium mixer tap. Cupboard housing boiler. Smooth finish ceiling with coved cornice and down lighters. Radiator.
Utility Room
Roll top work surfaces with base unit. Plumbing for washing machine. Stainless steel sink unit with chromium taps. Smooth finish ceiling with down lighters. Radiator. Electricity consumer unit.
Bedroom One
Double glazed sliding patio doors open to a small private garden area, that belongs to the property. Built in wardrobes. Radiator. Smooth finish ceiling with coved cornice.
En-Suite Shower Room
Comprising tiled shower cubicle. Low level WC with wall back cistern and wash hand basin with chromium mixer tap. Extractor fan. Smooth finish ceiling with coved cornice and down lighters. Fully tiled walls in complementary ceramic tiling. Radiator.
Bedroom Two
Double glazed sash window to flank aspect. Fitted wardrobes to one wall. Smooth finish ceiling with coved cornice. Radiator.
Bathroom
Comprising three piece coloured suite incorporating bath with chromium mixer tap and hand held shower attachment. Low level WC with wall back cistern and wash hand basin set in a vanity unit with chromium mixer tap with cupboard below. Extractor fan. Smooth finish ceiling with coved cornice and down lighters. Radiator.
Externally
The property benefits from a delightful, private garden, accessed via the lounge/diner patio doors and exclusively for the use of this property. Laid to lawn with a patio seating area, it enjoys a westerly aspect, making it an ideal suntrap. A private side gate provides convenient access to the garages.
In addition, the main bedroom opens onto a small, private patio area, while extensive, well-maintained communal gardens can be found to the rear of the building. The property also benefits from its own single garage, fitted with an up-and-over door and accessed via Shorter Avenue.
Agent's Note
Leasehold/Share of Freehold
Extended Lease - 963 Years Remaining
£2,400PA Maintenance Charges
 |
||
 |
 |
 |
 |

|

|
 |
||
IMPORTANT NOTICE FROM MEACOCK & JONES
Descriptions of the property are subjective and are used in good faith as an opinion and NOT as a statement of fact. Please make further specific enquires to ensure that our descriptions are likely to match any expectations you may have of the property. We have not tested any services, systems or appliances at this property. We strongly recommend that all the information we provide be verified by you on inspection, and by your Surveyor and Conveyancer.