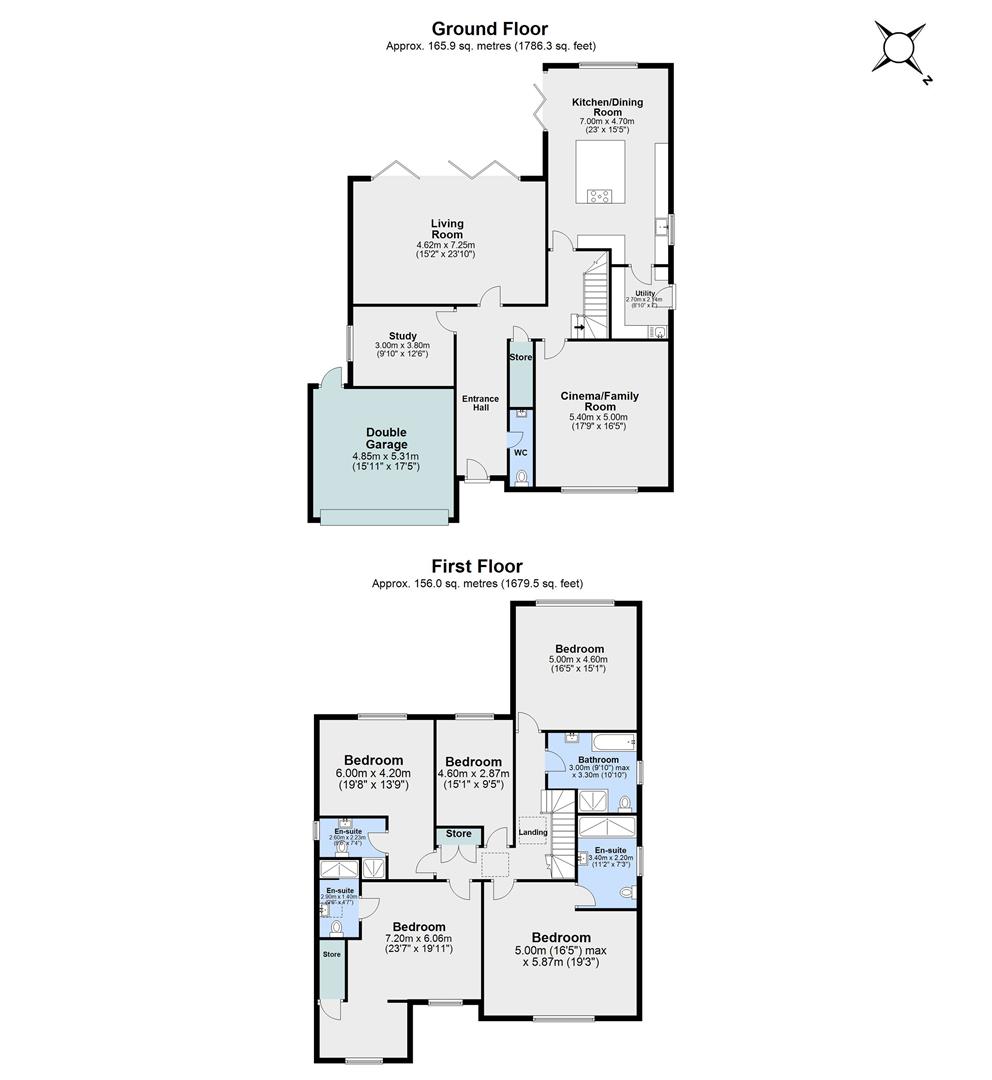
Approx. 3,466 sq. ft. of accommodation
Five double bedrooms, four bath/shower rooms
Magnificent kitchen/dining room with central island
Three reception rooms
South-westerly facing rear garden
Double garage and large driveway
Underfloor heating and air source heat pump
Lutron lighting, CCTV and electric blinds
0.8 miles from Shenfield Station & Elizabeth Line
Prime Location
An Exceptional Contemporary Family Residence on One of Hutton Mount's Premier Roads
Occupying a generous south-westerly facing plot on one of Hutton Mount's most prestigious and peaceful no-through roads, this outstanding contemporary residence extends to approximately 3,466 sq. ft. of beautifully appointed accommodation. Constructed and finished to an exceptional standard throughout, the property combines striking modern architecture with luxurious interiors, outstanding energy efficiency and superb family living, all within 0.8 miles of Shenfield Station and the Elizabeth Line.
Set discreetly behind mature hedging, the home enjoys an impressive approach with a substantial gravel driveway providing parking for numerous vehicles alongside a double garage with electric door.
A spacious reception hall creates an immediate sense of arrival, centred around an impressive floating oak staircase with frameless glass balustrades that provide a striking architectural focal point.
Throughout the home, large picture windows and extensive glazing flood each room with natural light, while Karndean flooring, underfloor heating and fully programmable Lutron lighting create a seamless contemporary finish.
At the heart of the property lies a magnificent 23' Kitchen/Dining Room, thoughtfully designed for both everyday family life and entertaining. Flooded with natural light from dual-aspect glazing and wide bi-fold doors opening onto the south-westerly facing terrace, the space effortlessly connects the indoors with the garden.
The bespoke contemporary kitchen is beautifully appointed with sleek handleless cabinetry, premium Dekton work surfaces and a substantial central island incorporating a breakfast bar, creating an ideal space for casual dining and social gatherings. A full complement of integrated German appliances includes twin ovens, gas hob with integrated extractor, while a Quooker boiling water tap and under-mounted sink complete the specification.
Adjoining the kitchen is a spacious dining area with ample room for a large family table, perfectly positioned beside the bi-fold doors for al fresco dining during the summer months. A separate utility room, finished to the same exacting standard, provides additional storage, preparation space and practical day-to-day functionality.
Finished with large-format porcelain floor tiles, recessed LED lighting, underfloor heating and fully programmable Lutron lighting, this exceptional space combines clean contemporary design with outstanding practicality, making it the true heart of the home.
The principal reception room enjoys full-width bi-fold doors overlooking the beautifully landscaped rear garden, creating a wonderful entertaining space filled with natural light.
A further 17'9 x 16'5 Cinema & Family Room provides exceptional versatility and has been professionally designed with integrated surround sound and a concealed blackout blind, allowing the room to transform effortlessly into a dedicated home cinema. Equally suited as a games room, teenage lounge or additional reception room, it provides valuable flexibility for modern family living.
Completing the ground floor is a spacious study, ideal as a home office, library or playroom, together with a cloakroom and useful internal storage.
The first floor has been designed with family life in mind, offering five generous double bedrooms arranged around a bright central landing.
The impressive principal suite enjoys excellent proportions together with a luxurious en-suite bathroom.
Bedrooms two and three each have the benefit of tastefully appointed en-suite facilities.
Bedrooms four and five are served by an elegant four-piece family bathroom featuring both bath and separate walk-in shower.
The layout provides excellent flexibility for growing families, multi-generational living or those working from home.
Exceptional Specification
The property has been finished to an impressive specification throughout, including:
Air source heat pump
Underfloor heating throughout
Fully programmable Lutron lighting system
Hard-wired CCTV security
Electric blinds
Karndean flooring
Dekton kitchen worktops
Premium German integrated appliances
Quooker boiling water tap
Duravit sanitary ware
High-performance glazing
Professionally installed cinema system with blackout blind
The front of the property is screened by mature hedging, creating excellent privacy while a generous gravel driveway provides extensive off-street parking and access to the double garage.
To the rear, the south-westerly facing garden enjoys sunshine throughout much of the day and has been thoughtfully landscaped for low-maintenance family living. A wide porcelain terrace extends across the rear elevation, providing exceptional entertaining space accessed directly from both the kitchen and living room via bi-fold doors. Beyond lies a substantial level lawn enclosed by mature planting and established trees, offering both privacy and a wonderful setting for children and outdoor entertaining.
Hutton Mount remains one of Essex's most desirable residential addresses, combining a peaceful village atmosphere with exceptional commuter convenience.
Shenfield High Street and Mainline Station are just 0.8 miles away, providing fast Greater Anglia services to London Liverpool Street in under 30 minutes together with the Elizabeth Line.
The property is ideally positioned for some of Essex's finest schools including Brentwood School, St Martin's School, Becket Keys Church of England School, Ursuline High School and a number of highly regarded primary schools.
The A12 and M25 are easily accessible, while London Stansted Airport lies approximately 20 miles away.
IMPORTANT NOTICE FROM MEACOCK & JONES
Descriptions of the property are subjective and are used in good faith as an opinion and NOT as a statement of fact. Please make further specific enquires to ensure that our descriptions are likely to match any expectations you may have of the property. We have not tested any services, systems or appliances at this property. We strongly recommend that all the information we provide be verified by you on inspection, and by your Surveyor and Conveyancer.