Extended Three Bedroom End Of Terrace House
Requiring A Degree Of Modernisation
Spacious Sitting Room
Extended Dining Room Overlooking Rear Garden
Fitted Kitchen & Ground Floor W.C
Three Bedrooms & Family Bathroom
Large Rear Garden Measuring Approximately 56' X 40'
Integral Garage & Generous Off Street Parking
Approximately A Mile From Shenfield Elizabeth Line
Offered For Sale With No Onward Chain
EPC Rating D
An extended three bedroom end of terrace house offering generously proportioned accommodation, an integral garage and a delightful rear garden measuring approximately 56 in width by 40 in depth. The property requires a degree of modernisation, presenting an excellent opportunity for purchasers to create a home to their own taste and specification. Offered for sale with no onward chain.
Situated in a popular residential location, the property is approximately one mile from Shenfield Broadway and Elizabeth Line railway station, accessible via a public footpath and a pleasant walk through Hutton Mount.
Ground Floor
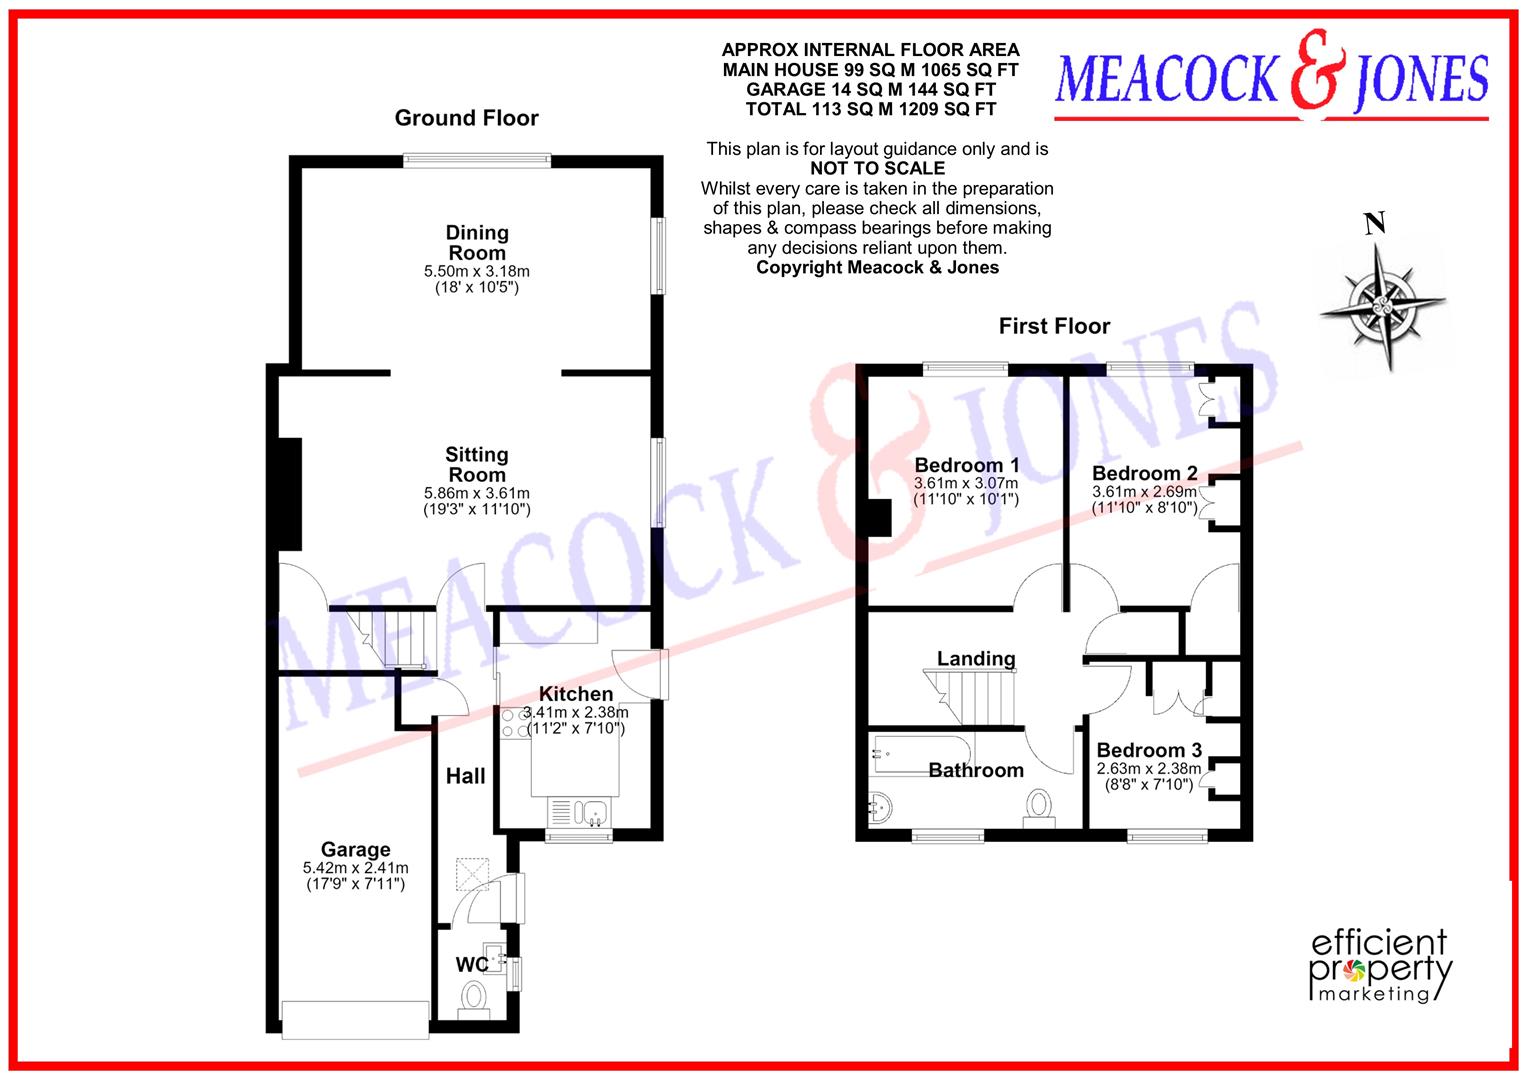
The accommodation is approached via an entrance hall with staircase rising to the first floor and access to the principal ground floor rooms.
The sitting room is particularly spacious and features a floor to ceiling Yorkstone fireplace incorporating a feature electric fire, double glazed window and radiator heating.
A wide archway opens into the impressive extended dining room which offers an attractive outlook over the rear garden and surrounding gardens and treeline, beyond. With parquet-style flooring and windows to two elevations, this is a particularly light and versatile reception room, ideal for family dining and entertaining.
The kitchen is fitted with a range of wall and base units incorporating contrasting coloured cupboard fronts, wood-effect work surfaces and tiled splashbacks. A stainless steel sink with mixer tap is positioned beneath a wide double glazed window overlooking the front of the property. There is an electric cooker with four-ring hob, space and plumbing for a washing machine, additional appliance space and a wall-mounted gas boiler. Further features include wood-effect flooring and a double glazed door providing access to the side of the property. The kitchen would benefit from modernisation.
A useful ground floor cloakroom comprises a coloured low-level WC and wash hand basin.
First Floor
The staircase rises to a central landing providing access to three bedrooms and the family bathroom.
Bedroom One is a good-sized double bedroom with a wide double glazed window offering views to the rear, radiator heating and ample space for bedroom furniture.
Bedroom Two is a generously proportioned double bedroom featuring views towards the established rear garden. The room benefits from an extensive range of floor to ceiling fitted wardrobes incorporating overhead storage and a central bed recess.
Bedroom Three is fitted with wardrobes and overhead storage cupboards incorporating a bed recess. This room would also be suitable for use as a nursery or home office.
The family bathroom comprises a panel-enclosed bath with shower attachment, pedestal wash hand basin and WC, complemented by partially tiled walls and a double glazed window.
Exterior
To the front, an extensive paved driveway provides off-street parking and access to the integral garage, measuring 17 9 x 7 11 . The end of terrace position also benefits from useful pedestrian side access leading to the rear garden.
The rear garden is unusually large and a particularly attractive feature, measuring approximately 56 in width, (measured across the rear boundary) by approximately 40 in depth. Predominantly laid to lawn, it provides an established setting with mature trees, shrubs and hedging providing a pleasing degree of seclusion.
A paved terrace adjoins the rear of the house, providing space for outdoor seating and entertaining, whilst a timber garden shed offers useful storage. The garden s generous width and relatively level configuration provide excellent scope for further landscaping.
Location
The property is conveniently situated approximately one mile from Shenfield Broadway and mainline railway station, reached via a public footpath and a pleasant walk through Hutton Mount.
Shenfield Broadway offers an excellent selection of shops, cafés, restaurants and local amenities. The station provides frequent services to London Liverpool Street, together with the Elizabeth Line offering direct connections through central London and beyond.
The area is also well served by local schools, including St. Martin s School, Long Ridings Primary School and Shenfield High School, subject to individual admission criteria.
Summary
Offering approximately 1,065 sq ft of accommodation, plus a 144 sq ft integral garage, this extended family home combines spacious reception rooms, three bedrooms and a particularly generous rear garden.
Whilst requiring modernisation, the property offers excellent potential in a sought-after and convenient location.
No onward chain. Early viewing is recommended.
 |
||
 |
 |
 |
 |

|

|
 |
||
IMPORTANT NOTICE FROM MEACOCK & JONES
Descriptions of the property are subjective and are used in good faith as an opinion and NOT as a statement of fact. Please make further specific enquires to ensure that our descriptions are likely to match any expectations you may have of the property. We have not tested any services, systems or appliances at this property. We strongly recommend that all the information we provide be verified by you on inspection, and by your Surveyor and Conveyancer.