Contemporary country home in 4.5 acres
Nearly 7,000 sq ft of accommodation
Stunning open-plan kitchen/family room
Cinema room & games room
Luxurious principal bedroom suite
Four further bedrooms
Detached two-bedroom annexe
Heated swimming pool & gym
Landscaped gardens & terraces and gated driveway w
No Onward Chain
A Landmark Country Residence of Exceptional Quality
Discreetly positioned behind electric gates in one of the area's most desirable countryside settings, Churchfields is an outstanding contemporary country home that has been comprehensively remodelled, and interior designed to an exceptional standard. Set within approximately 4.5 acres of beautifully established grounds with far-reaching views across open countryside, this remarkable estate combines luxury living, cutting-edge technology and superb leisure facilities, all within easy reach of London.
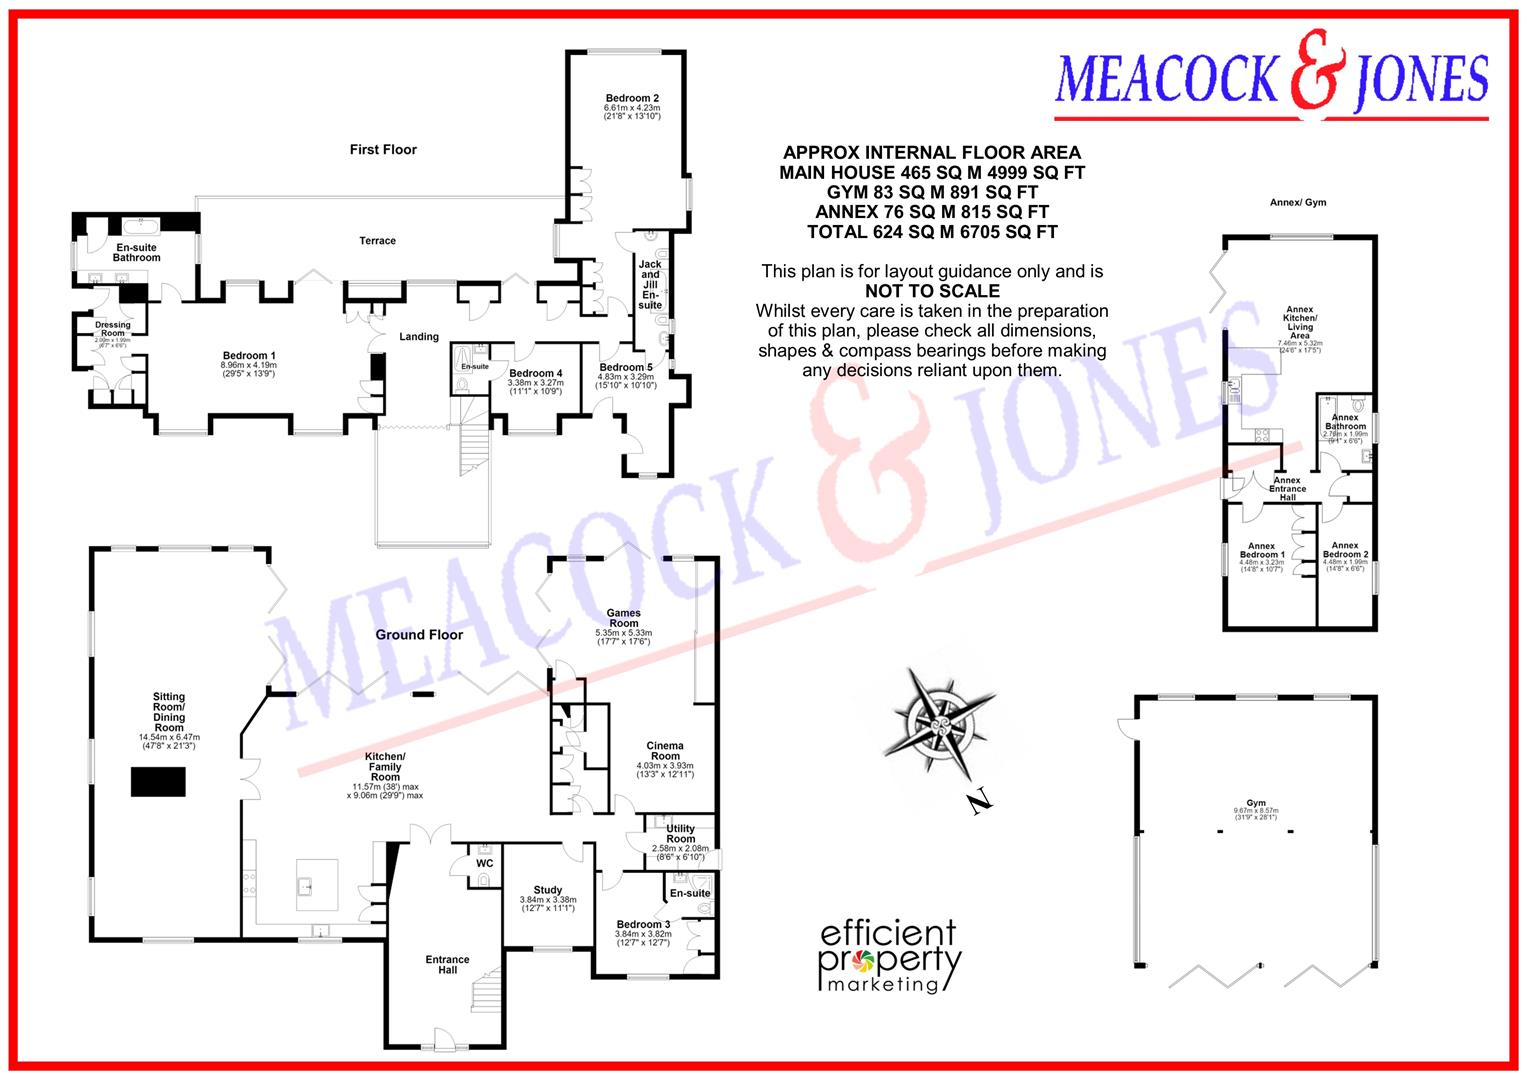
Extending to 6,705 sq ft across the principal house, detached annexe and bespoke gymnasium, the property has been designed around modern family living and effortless entertaining, with every room enjoying a wonderful connection to the surrounding gardens and terraces.
Grand Reception Spaces
The home immediately impresses with its striking double-height glazed entrance and magnificent galleried reception hall, where a sweeping staircase creates a spectacular first impression. Flooded with natural light, this elegant space sets the tone for the impeccable interior design found throughout.
The heart of the home is the stunning open-plan kitchen, dining and family room, featuring an extensive central island, premium Miele appliances, Quooker tap and bespoke cabinetry. Full-width sliding doors open directly onto the expansive pool terrace, creating seamless indoor-outdoor living.
Complementing the informal living spaces are a beautifully proportioned formal sitting room with vaulted ceiling, a dramatic two-sided marble fireplace shared with the formal dining room, together creating elegant spaces for entertaining.
Further ground floor accommodation includes:
Dedicated cinema room with full soundproofing and bespoke fitted seating
Spacious games/play room
Large home office
Ground floor guest bedroom suite
Utility room with secondary preparation kitchen
Cloakroom
Luxurious Bedroom Accommodation
The first floor offers four exceptional bedroom suites centred around an impressive roof terrace.
The principal suite is a true private retreat, incorporating:
Spacious bedroom with sitting area
Walk-through dressing room
Luxury hotel-style en-suite bathroom
Direct access to the extensive roof terrace overlooking the gardens
Three further generous bedrooms each benefit from beautifully appointed en-suite facilities, providing luxurious accommodation for family and guests alike.
Detached Annexe
Ideal for multi-generational living, guest accommodation or staff, the detached self-contained annexe provides:
Open-plan kitchen, dining and living space
Two bedrooms
Bathroom
Independent access and complete privacy
Leisure & Lifestyle
Churchfields has been designed to offer a lifestyle rarely available in the area.
The landscaped rear terrace centres around the heated outdoor swimming pool and extensive entertaining areas, perfectly positioned to enjoy the peaceful surroundings and uninterrupted countryside views.
The former triple garage has been transformed into an outstanding detached gymnasium, finished to professional standards with generous training space and full-height glazing overlooking the grounds.
Gardens and Grounds
The property occupies approximately 4.5 acres of mature private grounds, approached via electric gates and a sweeping driveway leading to extensive parking.
Beautifully landscaped gardens wrap around the house, with expansive lawns, established specimen trees and carefully designed planting creating complete privacy throughout the estate.
The acreage also offers exciting future potential, subject to any necessary consents, for equestrian facilities, stabling, a pool house or additional outdoor entertaining areas.
Specification
Finished to an exceptional standard throughout, notable features include:
State-of-the-art Tesla solar energy system
Fully interior designed
Premium fixtures and finishes throughout
Smart home technology
Bespoke soundproofed cinema
Luxury bathrooms throughout
Extensive glazing maximising natural light
Electronic gated entrance
Outdoor swimming pool
Detached professional gymnasium
Detached two-bedroom annexe
Location
Churchfields enjoys a wonderfully private setting within the picturesque hamlet of Greensted, just outside Chipping Ongar.
Despite its peaceful rural position, the property is exceptionally well connected. Epping, Brentwood, Chelmsford and Harlow are all within easy reach, whilst Junction 7 of the M11 and the M25 provide swift access to London and the national motorway network. Rail services are available from Harlow, Chelmsford and Shenfield, with the Central Line accessible from nearby Epping, making this an ideal country retreat for commuters seeking complete privacy without sacrificing convenience.
An exceptional contemporary country estate, combining outstanding architecture, luxurious interiors and superb leisure facilities within one of Essex's most desirable countryside locations.
IMPORTANT NOTICE FROM MEACOCK & JONES
Descriptions of the property are subjective and are used in good faith as an opinion and NOT as a statement of fact. Please make further specific enquires to ensure that our descriptions are likely to match any expectations you may have of the property. We have not tested any services, systems or appliances at this property. We strongly recommend that all the information we provide be verified by you on inspection, and by your Surveyor and Conveyancer.