DETACHED BUNGALOW
TWO BEDROOMS
CONSERVATORY
MODERN FITTED KITCHEN
NO ONWARD CHAIN
65' SOUTH WEST FACING GARDEN
GARAGE & OFF STREET PARKING
QUIET CUL-DE-SAC
LOCAL SHOPS NEARBY
WITHIN ONE MILE OF SHENFIELD STATION
EPC Rating D
*** Guide Price £425,000 - £450,000 *** Offered for sale with the benefit of no onward chain this two bedroom detached bungalow is set in a quiet cul-de-sac within the Long Ridings development, just one mile from Shenfield mainline railway station.
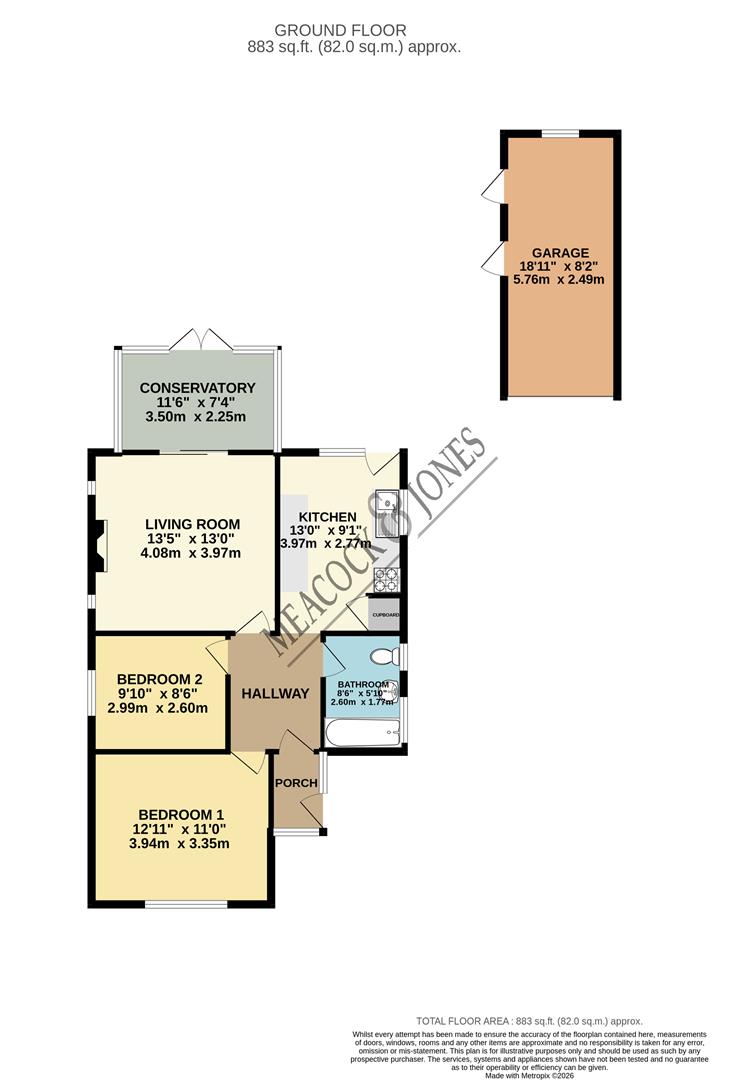
An entrance porch gives access to the good sized hallway and in turn to bedroom one, a nice sized double, set to the front of the property. Bedroom two is a double room, set to the side, while further down the hallway a door leads into the bright and airy living room. Sliding doors lead from here into the conservatory which enjoys views over the garden. There is a modern fitted kitchen with low and eye level shaker style units, contrasting composite contrasting worktops, oven with hob and extractor above and space for appliances, plus a window and door overlooking and leading to the outside. The fully tiled bathroom completes the internal accommodation and is fitted with a wc, sink with vanity drawer, ladder towel rail and p-shaped bath with overhead shower.
Externally the property has a block paved frontage providing parking for three cars, plus side access to the garage which has power and light connected and an up and over door. To the rear there is a good sized south west facing rear garden measuring approximately 65' in length, with some patio areas, the remainder being mostly laid to lawn with mature shrubs and trees to boundaries.
This is a very popular area for families, with excellent schooling nearby, and for those downsizing, with local shops and services just around the corner, and Shenfield high street shops, and the railway station being within one mile.
Accommodation comprises:
Entrance Porch
Entrance Hallway
Bedroom One
3.94m x 3.35m (12'11 x 11')
Bedroom Two
3.00m x 2.59m (9'10 x 8'6)
Bathroom
2.59m x 1.78m (8'6 x 5'10)
Living Room
4.09m x 3.96m (13'5 x 13')
Kitchen
3.96m x 2.77m (13' x 9'1)
Conservatory
3.51m x 2.24m (11'6 x 7'4)
Externally
Garage
5.16m x 2.49m (16'11 x 8'2)
 |
||
 |
 |
 |
 |

|

|
 |
||
IMPORTANT NOTICE FROM MEACOCK & JONES
Descriptions of the property are subjective and are used in good faith as an opinion and NOT as a statement of fact. Please make further specific enquires to ensure that our descriptions are likely to match any expectations you may have of the property. We have not tested any services, systems or appliances at this property. We strongly recommend that all the information we provide be verified by you on inspection, and by your Surveyor and Conveyancer.