Spacious One Bedroom First Floor Apartment
0.2 Miles from Brentwood Mainline Railway Station
Open-Plan Living, Dining Kitchen Area
Allocated Parking Space
Modern Bathroom
Beautifully Presented Throughout
Energy-Efficient
Close to Local Amenities
EPC Rating C
A contemporary style and energy efficient first floor 580 square foot apartment, located in the heart of the commuter town of Brentwood.
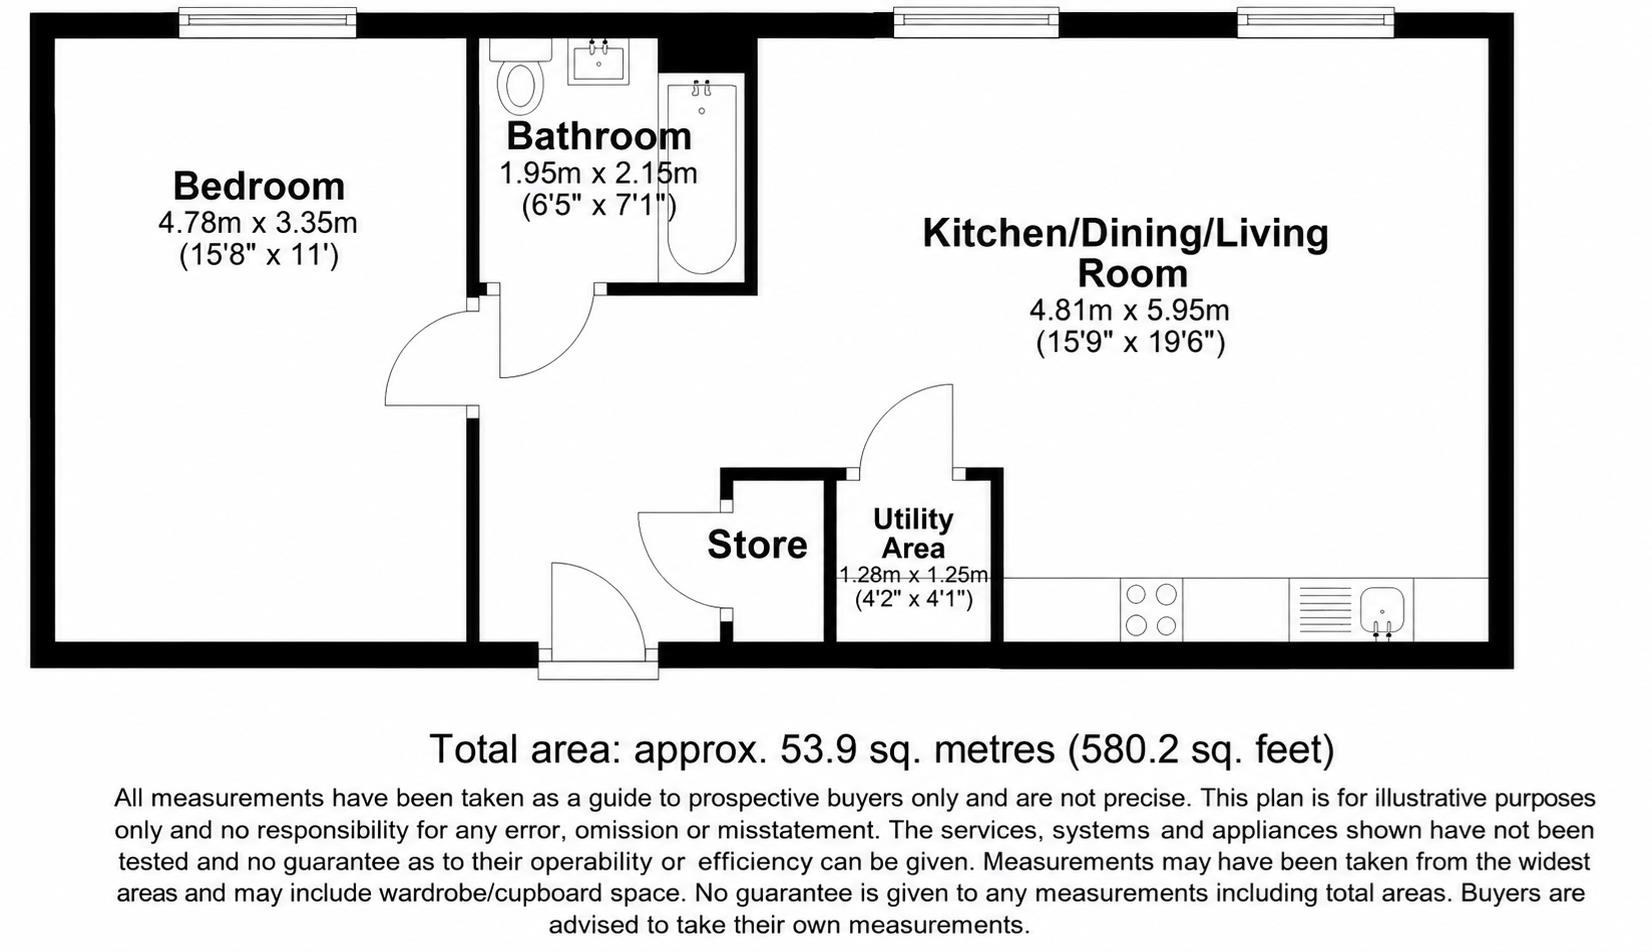
Large southerly windows draw maximum light into the modern and open plan living areas and spacious bedroom. The luxuriously appointed bathroom and well appointed kitchen have been fitted to a high level of quality and design.
The apartment features a bright open-plan living, kitchen and dining area with engineered oak flooring and high-quality finishes throughout. The contemporary kitchen is fitted with a sleek range of handleless wall and base units complemented by stone-effect work surfaces, under-cabinet LED lighting and stylish open display shelving. A comprehensive range of integrated appliances includes an oven, induction hob with extractor hood, dishwasher and fridge/freezer. Designed to maximise both storage and workspace, the kitchen flows seamlessly into the living and dining area, creating an ideal setting for modern living and entertaining.
Flooded with natural light, the living and dining area offers generous proportions with ample space for both comfortable seating and a dining table, while maintaining an excellent sense of openness. The versatile layout and tasteful décor create a bright, welcoming environment, perfectly suited to both everyday living and entertaining guests.
A generously proportioned double bedroom, beautifully presented with soft neutral décor and plush carpeting. A large floor-to-ceiling window fills the room with natural light, while the thoughtful layout includes a recessed alcove, ideal for a bespoke fitted wardrobe extending wall-to-wall, providing exceptional storage without compromising the spacious feel. There is ample room for a king-size bed and additional furniture, making this a comfortable and practical principal bedroom.
The bathroom is finished to a high specification, featuring large-format marble-effect porcelain tiling and black matt fittings throughout. The suite comprises a panelled bath with rainfall shower and glass screen, a wall-mounted vanity unit with countertop basin and mirrored cabinet, together with a concealed cistern WC and heated towel rail.
The apartment benefits from excellent built-in storage, including a utility cupboard with space for a washing machine and additional shelving, together with a separate storage cupboard, providing ample space for coats, cleaning equipment and other household essentials.
Externally, an allocated parking space set behind a secure barrier.
Agent Notes
Tenure: Leasehold
Lease Remaining: 146 years
Service Charge: £2791.26 per annum (approx.)
Ground Rent: £0,00
Council Tax Band: D
Whilst care has been exercised in the preparation of these particulars, statements about the property must not be relied upon as representations or statements of fact. Prospective purchasers must make and rely upon their own enquiries and those of their professional representatives. All measurements, areas and distances given are approximate. We have not tested any apparatus, equipment, fixtures, fittings or services and so cannot verify they are in working order. Any fixtures or fittings detailed in these particulars are not necessarily included in the sale price and Meacock & Jones and their staff accept no liability for any errors contained therein.
 |
||
 |
 |
 |
 |

|
|
 |
||
IMPORTANT NOTICE FROM MEACOCK & JONES
Descriptions of the property are subjective and are used in good faith as an opinion and NOT as a statement of fact. Please make further specific enquires to ensure that our descriptions are likely to match any expectations you may have of the property. We have not tested any services, systems or appliances at this property. We strongly recommend that all the information we provide be verified by you on inspection, and by your Surveyor and Conveyancer.