Four Bedroom Extended Semi-Detached House
En-suite Shower Room
Living Room
Dining Room
Open Plan Kitchen
Utility Room
Cul-de-Sac Location
Close to Shenfield Broadway and Mainline Railway Station
St. Martin's School Catchment Area
**Initial offers invited in the region of £600,000 - £650,000** An excellent opportunity to acquire this extended bay-fronted four bedroom semi-detached family home with spacious accommodation arranged over three floors. Occupying a peaceful cul-de-sac position with views across a pleasant green to the front and located just a short distance from Shenfield Broadway, the mainline railway station with fast Elizabeth Line services into London, and falls within the sought after St. Martin's School catchment area.
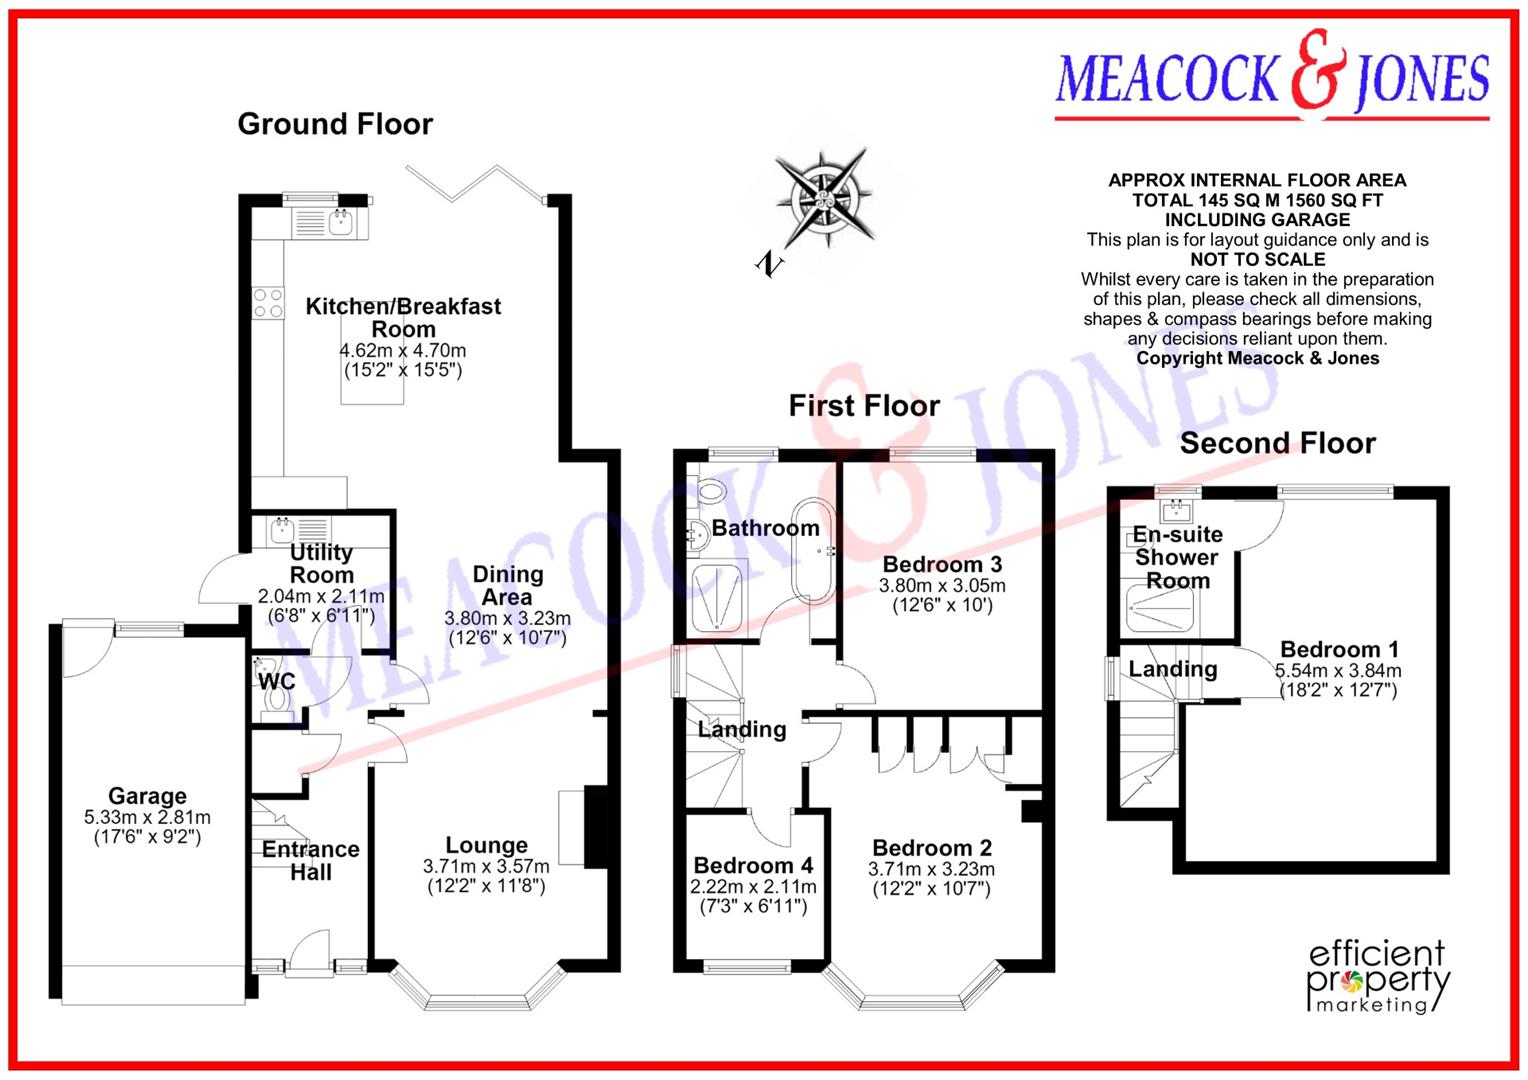
Accommodation commences with a bright and spacious entrance hall featuring elegant Amtico flooring and a ground floor cloakroom. The well-proportioned living room benefits from a bay window and attractive stone fireplace with gas inset fire, flowing into the dining room to create an ideal entertaining space. To the rear, the open-plan kitchen is flooded with natural light from a roof lantern and bi-folding doors opening onto the south-east facing garden. The kitchen is fitted with Shaker-style units, contrasting wooden work surfaces, underfloor heating, integrated appliances and a central island with wine cooler and breakfast seating for four. A separate utility room provides further storage, appliance space and access to the garden.
The second floor provides three well-proportioned bedrooms, with the principal bedroom benefiting from floor-to-ceiling built-in wardrobes offering excellent storage. The contemporary family bathroom is well appointed, featuring a separate bath and a walk-in shower. Stairs rise to the next level where you will find bedroom two which overlooks the rear garden and benefits from a stylish en-suite shower room.
To the rear, the south-east facing garden commences with a decking area ideal for outdoor entertaining and dining, leading onto an astro-turf lawn area. To the front, a block-paved driveway provides off-street parking for three vehicles, along with an electric vehicle charging point and access to the garage.
Accommodation Comprises of:-
Entrance Hall
Downstairs Cloakroom
Lounge
4.19m into bay x 3.53m (13'9 into bay x 11'7)
Dining Room
3.15m x 3.73m (10'4 x 12'3)
Open Plan Kitchen
4.70m x 3.63m (15'5 x 11'11)
Utility Room
2.03m x 2.08m (6'8 x 6'10)
Second Floor Landing
Bedroom One
4.37m x 3.71m into bay > 3.20m (14'4 x 12'2 into
Bedroom Three
2.97m x 3.76m (9'9 x 12'4)
Bedroom Four
2.18m x 2.06m (7'2 x 6'9)
Family Bathroom
Third Floor Landing
Bedroom Two
5.31m x 3.84m > 2.84m (17'5 x 12'7 > 9'4)
En-suite Shower Room
2.11m x 1.37m (6'11 x 4'6)
Externally
South-East Facing Rear Garden
Front Garden - Off Street Parking
Garage
IMPORTANT NOTICE FROM MEACOCK & JONES
Descriptions of the property are subjective and are used in good faith as an opinion and NOT as a statement of fact. Please make further specific enquires to ensure that our descriptions are likely to match any expectations you may have of the property. We have not tested any services, systems or appliances at this property. We strongly recommend that all the information we provide be verified by you on inspection, and by your Surveyor and Conveyancer.