TWO BEDROOM HOUSE
SEMI RURAL LOCATION
STYLISHLY APPOINTED THROUGHOUT
MODERN KITCHEN AND SHOWER ROOM
UNDERFLOOR HEATING TO BOTH FLOORS
EXTERNAL UTILITY ROOM
CELLAR
PARKING FOR THREE CARS
EASY ACCESS TO BRENTWOOD AND SHENFIELD
NO ONWARD CHAIN
EPC Rating C
** Guide price £350,000 - £375,000 ** Set in a semi rural location with countryside views, and the benefit of no onward chain, this stylishly appointed turnkey property is perfectly positioned to enjoy peace and quiet, along with the convenience of quick and easy access into Brentwood and Shenfield, offering plentiful shops and railway stations with Elizabeth Line links.
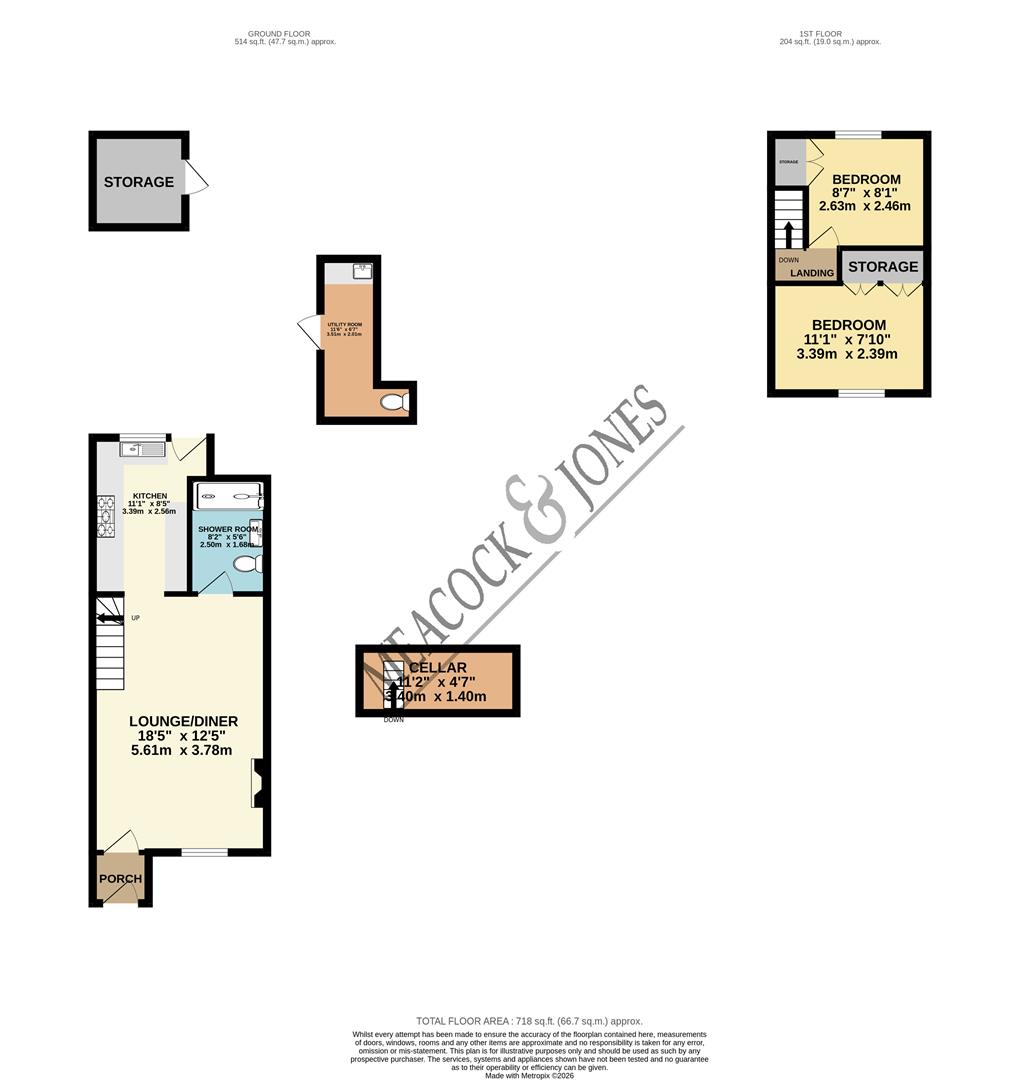
The accommodation commences with a porch giving access to the lounge/diner, a good sized room with feature brick fireplace with log burner, set off by attractive Amtico flooring. The dining area provides access to the cellar, and leads on into the modern fitted kitchen offering a good range of storage cupboards, and some integrated appliances, plus space for a large fridge/freezer. Stable doors lead from here to the rear garden. A luxuriously appointed fully tiled shower room completes the ground floor accommodation. Heading upstairs, the landing gives access to the two double bedrooms, both having the convenience of built in storage areas. The property benefits from underfloor heating throughout, together with Amtico flooring, excluding the bathroom.
Externally to the rear there is a brick built utility room, offering additional storage space, and a wc, plus there is another good sized storage shed, with power and light connected, further down the low maintenance garden which is set off by pretty flower beds. At the bottom of the garden there is a hardstanding area set behind gates, providing off street parking plus provision for a electric charging point, whilst to the front the block paved drive provides another parking space.
It should be noted that some of the similar properties nearby have extended into the loft space so, subject to planning, this is something that could also be considered.
There are local shops nearby, along with a couple of lovely country style pubs and a number of parks and woodland areas to visit. Close to excellent local schools including Larchwood Primary.
Accommodation comprises:
Entrance Porch
Lounge/Diner
5.61m x 3.78m (18'5 x 12'5)
Cellar
3.40m x 1.40m (11'2 x 4'7)
Kitchen
3.38m x 2.57m (11'1 x 8'5 )
Shower Room
2.49m x 1.68m (8'2 x 5'6)
First Floor Landing
Bedroom One
3.61m x 2.39m (11'10 x 7'10)
Bedroom Two
2.62m x 2.46m (8'7 x 8'1)
Externally
Utility Room
3.58m x 2.01m (11'9 x 6'7)
Storage Shed
 |
||
 |
 |
 |
 |

|

|
 |
||
IMPORTANT NOTICE FROM MEACOCK & JONES
Descriptions of the property are subjective and are used in good faith as an opinion and NOT as a statement of fact. Please make further specific enquires to ensure that our descriptions are likely to match any expectations you may have of the property. We have not tested any services, systems or appliances at this property. We strongly recommend that all the information we provide be verified by you on inspection, and by your Surveyor and Conveyancer.