Beautifully Presented Turn-key Detached Home
Three Double bedrooms with En-suite to Bedroom One
Outstanding Kitchen/Breakfast Room
Dining Area
Sitting Room
Utility Room
Stunning Landscaped Garden
Garage and Off-Street Parking
Close to Shenfield and Brentwood Mainline Stations
Close Proximity to Ingrave Johnstone Primary and S
EPC Rating A
An outstanding three bedroom detached family home, ideally situated in the highly sought-after village of Ingrave. This impressive property is conveniently located to Shenfield and Brentwood mainline railway stations, offering excellent rail connections into London. The property is positioned within close proximity to the highly regarded Ingrave Johnstone Primary School and St. Martin's Secondary School,
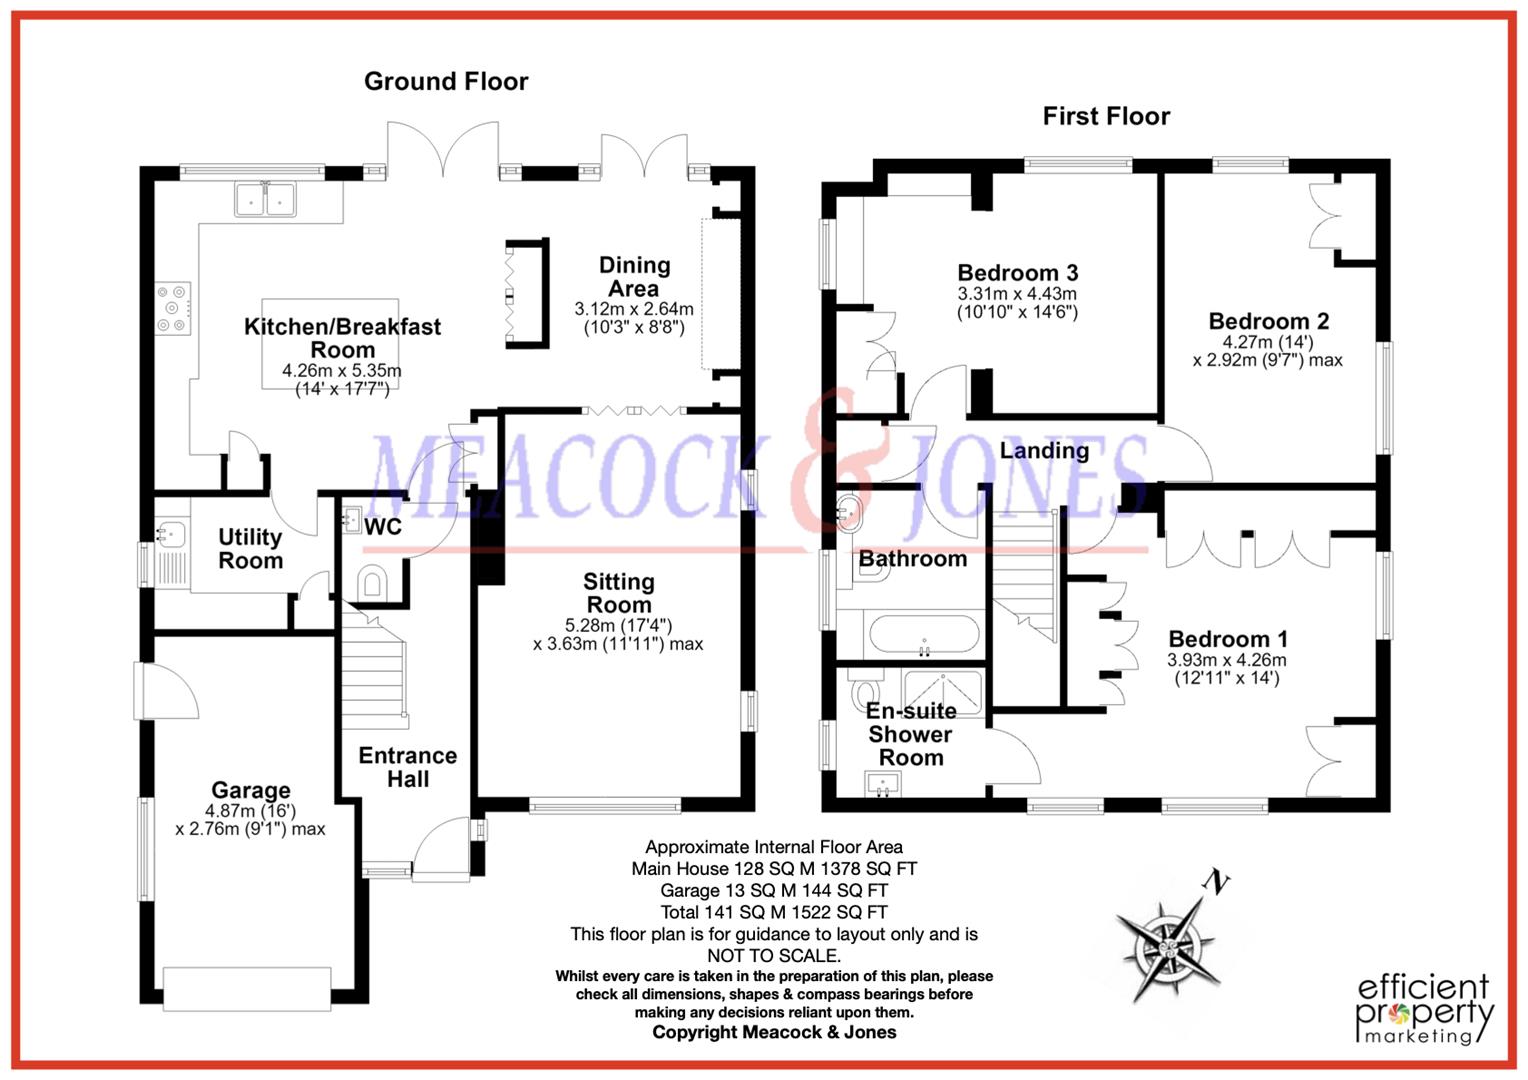
The accommodation commences with a spacious entrance hall featuring elegant tiled flooring, a bespoke metal balustrade staircase and understairs cloakroom. To the rear of the property, the stunning open-plan kitchen by West End Interiors features quartz worktops, bespoke cabinetry, integrated Siemens appliances, a built-in larder, bar and central island with breakfast seating. The kitchen flows into a charming dining area, ideal for entertaining, with ample space for a large table. Amtico flooring continues throughout, with French doors opening onto the beautifully landscaped rear garden. A separate utility room adds convenience, while double doors lead into the dual-aspect lounge, complete with brick-built fireplace and bespoke cabinetry.
Upstairs are three generously sized bedrooms. The dual-aspect principal bedroom features built-in wardrobes and a luxurious en-suite shower room with bespoke cabinetry. Bedroom two also enjoys a dual aspect with stylish wall panelling and fitted cabinetry, while bedroom three benefits from far-reaching countryside views. A beautifully appointed family bathroom with premium sanitaryware and bath with overhead shower completes the first floor.
The beautifully landscaped rear garden with outstanding countryside views features a large paved terrace with pergola. A step leads to a charming arbour, and a brook crossed by railway sleepers leads to a delightful wooded area. There is also space for a vegetable garden and a garden shed. To the front, a driveway provides off-road parking for 2/3 vehicles, a charging point and a garage.
Accommodation Comprises of:-
Entrance Hall
Cloakroom
Kitchen/Breakfast Room
4.27m x 5.36m (14' x 17'7)
Utility Room
Dining Area
3.12m x 2.64m (10'3 x 8'8)
Sitting Room
5.28m x 3.63m (17'4 x 11'11)
First Floor
Bedroom One
3.94m x 4.27m (12'11 x 14')
En-suite Shower Room
Bedroom Two
4.27m x 2.92m (14' x 9'7)
Bedroom Three
3.30m x 4.42m (10'10 x 14'6)
Family Bathroom
Rear Garden
Front Garden - Off Street Parking
Garage
 |
||
 |
 |
 |
 |

|

|
 |
||
IMPORTANT NOTICE FROM MEACOCK & JONES
Descriptions of the property are subjective and are used in good faith as an opinion and NOT as a statement of fact. Please make further specific enquires to ensure that our descriptions are likely to match any expectations you may have of the property. We have not tested any services, systems or appliances at this property. We strongly recommend that all the information we provide be verified by you on inspection, and by your Surveyor and Conveyancer.