ATTRACTIVE 1930'S STYLE HOUSE
PRIME HUTTON MOUNT LOCATION
FOUR BEDROOMS
TWO BATHROOMS
TWO RECEPTION ROOMS
BEAUTIFUL SECLUDED WEST FACING GARDEN
DOUBLE GARAGE & OFF STREET PARKING
0.8 MILE TO SHENFIELD STATION
EPC Rating D
An exceedingly attractive house of considerable style and character, superbly located in the heart of this very desirable residential area in Hutton Mount. This appealing property was constructed in the 1930s and is only a short walk from Shenfield Broadway and mainline railway station, offering fast and frequent services to London Liverpool Street and access to the Elizabeth Line. Shenfield Broadway provides a comprehensive range of shops, cafés, and amenities and there are highly sought-after schools, including both state and independent options nearby.
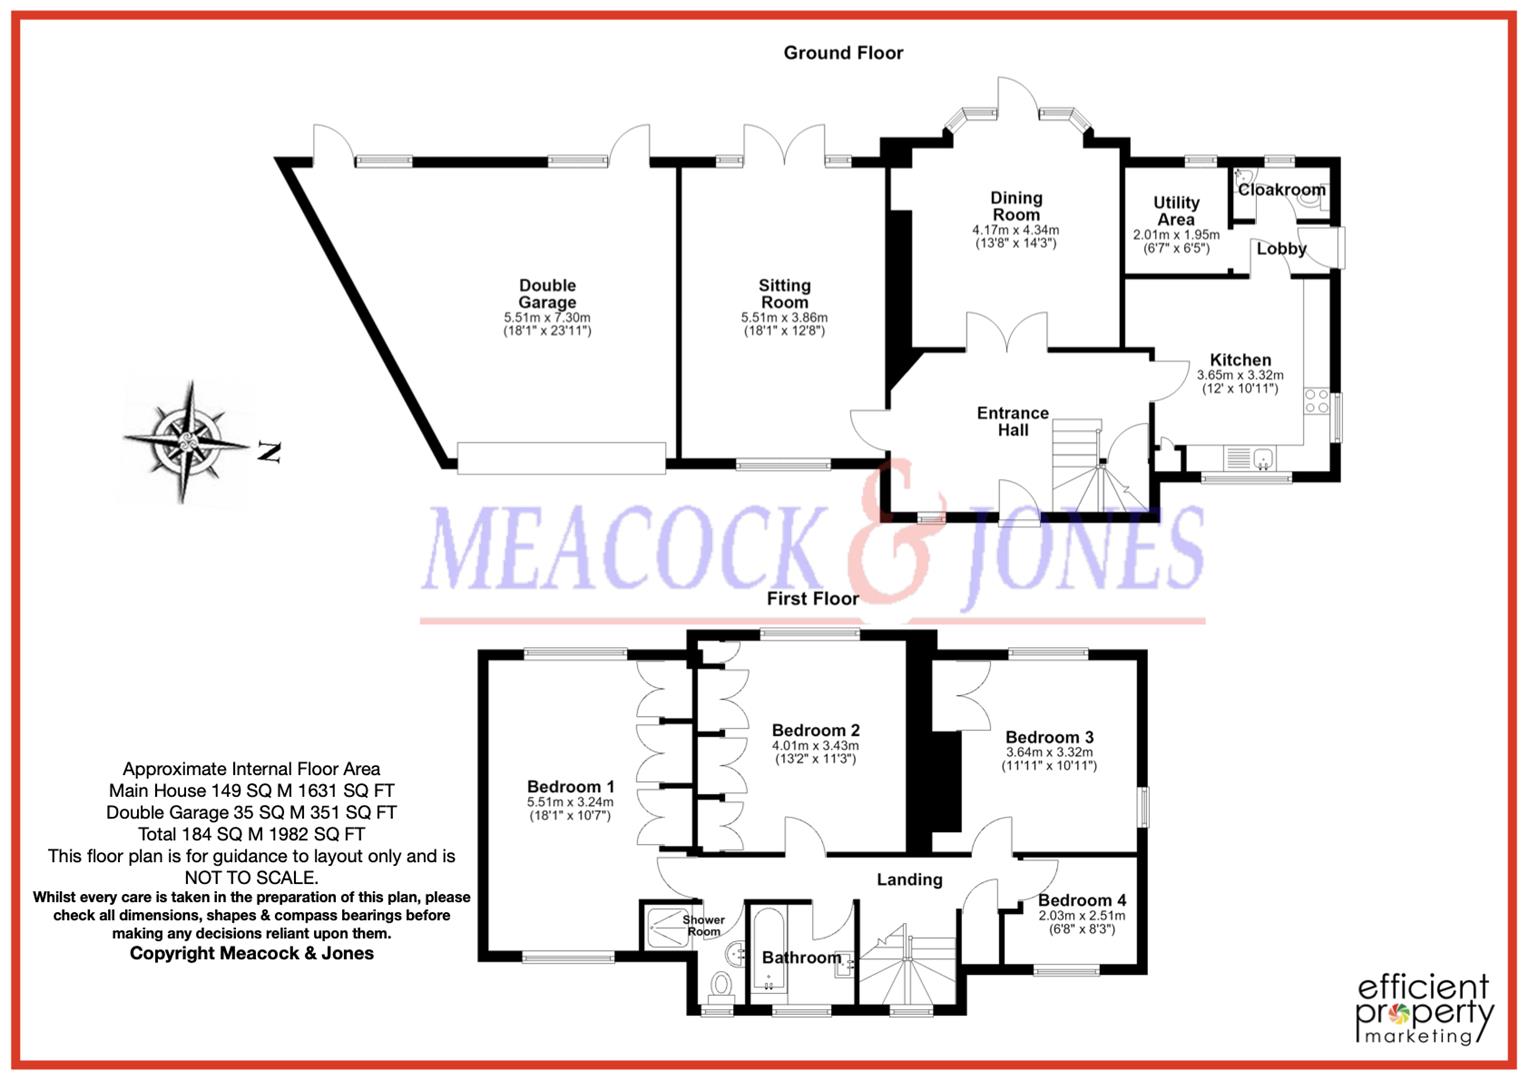
Accommodation comprises a bright, spacious reception hall, enhanced by an attractive wooden staircase, leaded light windows and understairs storage which sets the tone for this charming 1930s family home. There are two spacious, characterful reception rooms, including an elegant dining room with an ornate carved fireplace, bespoke display cabinetry and glazed doors opening to the rear sun terrace. The impressive dual-aspect sitting room features exposed ceiling beams, a brick fireplace with marble hearth and French doors leading directly to the garden, ideal for both relaxing and entertaining. The kitchen/breakfast room is a bright and airy space fitted with good quality units, along with some integrated Miele, Gaggenau, Siemens and Bosch appliances. An inner lobby leads to the utility room, a practical and useful area.
Heading upstairs a spacious landing leads to the four bedrooms, all being of good size, three of which have a good range of fitted wardrobes. There is a family bathroom and a shower room completing the internal accommodation.
Externally the west facing rear garden is a very pretty and secluded space, perfect for entertaining or just relaxing and admiring the beautiful assortment of mature shrubs, trees and colourful flowers. To the front of the property there is an additional lawned area with a paved driveway providing parking for a number of vehicles and access to the double garage.
Accommodation Comprises of:-
Entrance Hall
Dining Room
4.17m x 4.34m (13'8 x 14'3)
Sitting Room
5.51m x 3.86m (18'1 x 12'8)
Kitchen/Diner
3.66m x 3.33m (12' x 10'11)
Inner Lobby
Utility Room
2.01m x 1.96m (6'7 x 6'5)
Cloakroom
First Floor
Bedroom One
5.51m x 3.23m (18'1 x 10'7)
Shower Room
Bedroom Two
4.01m x 3.43m (13'2 x 11'3)
Bedroom Three
3.63m x 3.33m (11'11 x 10'11)
Bedroom Four
2.03m x 2.51m (6'8 x 8'3)
Bathroom
Rear Garden
Front Garden
Double Garage
5.51m x 7.29m (18'1 x 23'11)
 |
||
 |
 |
 |
 |

|

|
 |
||
IMPORTANT NOTICE FROM MEACOCK & JONES
Descriptions of the property are subjective and are used in good faith as an opinion and NOT as a statement of fact. Please make further specific enquires to ensure that our descriptions are likely to match any expectations you may have of the property. We have not tested any services, systems or appliances at this property. We strongly recommend that all the information we provide be verified by you on inspection, and by your Surveyor and Conveyancer.