Three Bedroom Semi-Detached House
Lounge
Dining Room
Kitchen
Spacious Family Bathroom
70' Rear Garden
Close to Shenfield Railway Station and Shopping Broadway
St. Martin's School Catchment Area
Potential to extend, subject to the usual planning
NO ONWARD CHAIN
EPC Rating D
Offered to the market with no onward chain is this delightful three bedroom semi-detached family home, situated in a pleasant cul-de-sac. Ideally positioned for Shenfield Broadway and mainline railway station offering fast links to London Liverpool Street and Elizabeth Line services. Located close to well-regarded local schools, including the sought-after St. Martin s School. Potential to extend, subject to the usual planning consents.
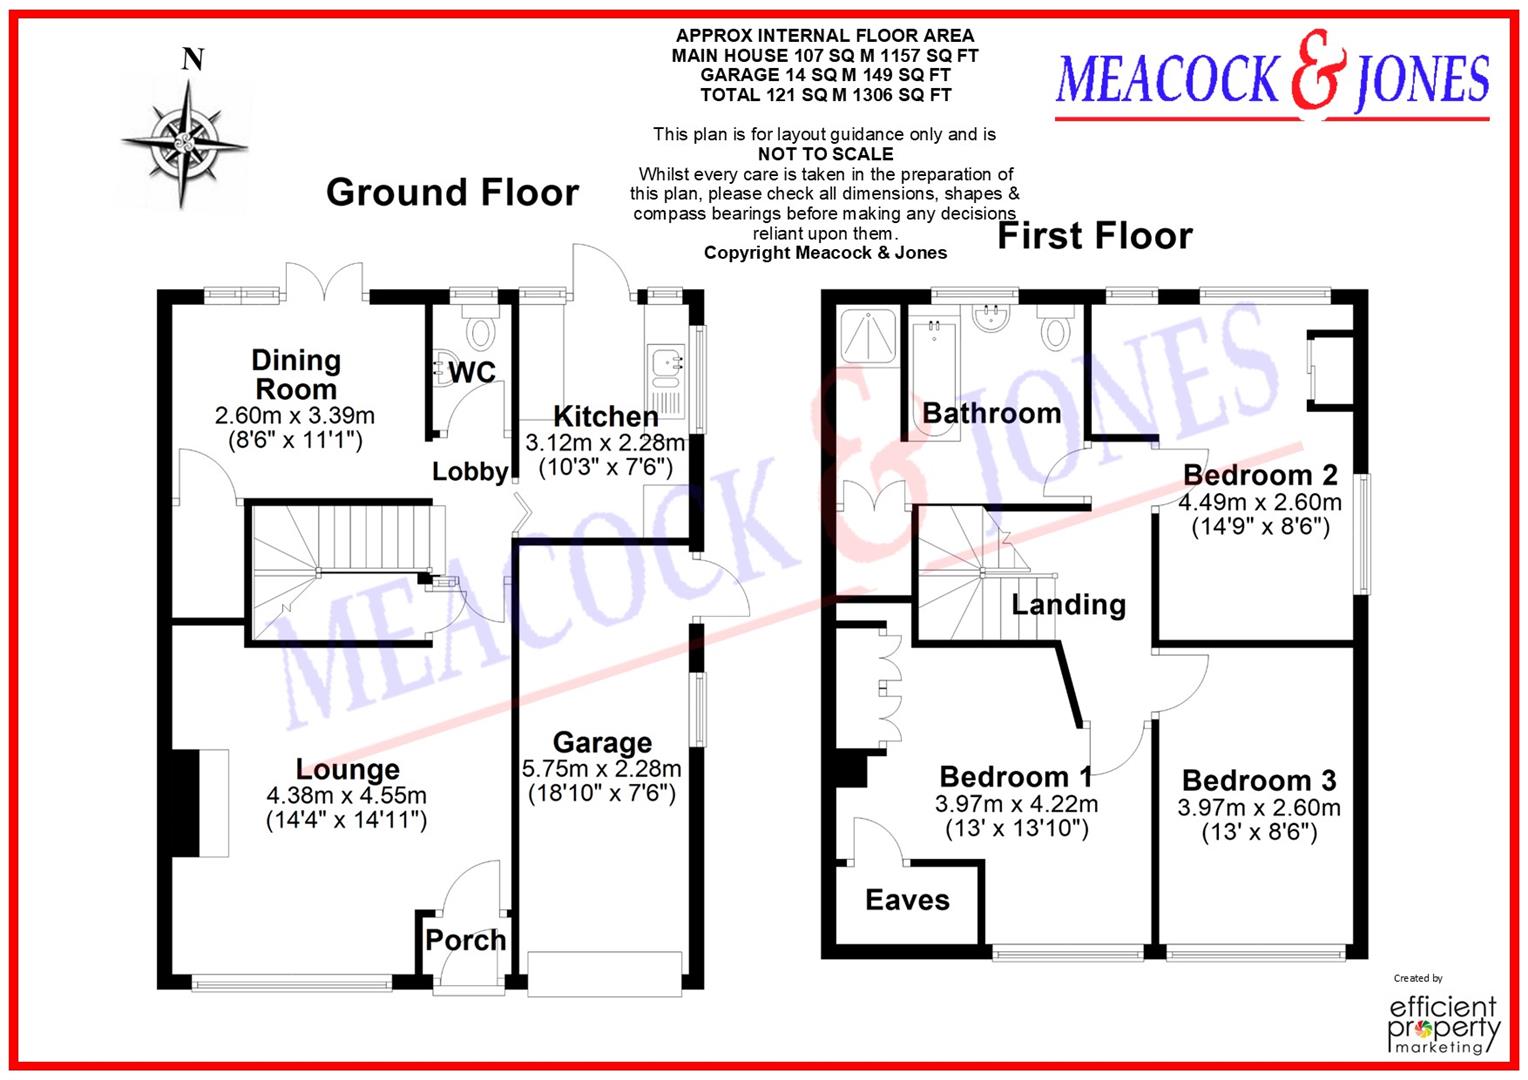
From the entrance porch, the property opens into a well proportioned lounge, featuring a Yorkstone fireplace creating an attractive focal point to the room. The lounge benefits from a large understairs storage cupboard, providing excellent practical storage space. The spacious dining room offers an ideal space for both everyday family living and entertaining, with French doors opening directly onto the garden terrace. A further built-in storage cupboard adds to the practicality of this versatile reception space. The kitchen has been comprehensively fitted with a range of wood-effect units, comprising base cupboards, drawers and matching wall cabinets. There is space for a range of appliances, and a door provides access to the attractive rear garden. A downstairs cloakroom completes the ground floor accommodation.
A galleried landing leads to three generously sized bedrooms. Bedrooms one and three are situated to the front of the property, with bedroom one further benefiting from floor-to-ceiling fitted wardrobes. Bedroom two is positioned to the rear, with delightful views over the rear garden and completing the first floor is a spacious family bathroom featuring a large walk-in shower.
The rear garden is a particularly attractive feature, comprising a patio area with the remainder mainly laid to lawn, all well screened by mature trees, shrubs and hedging, creating a most pleasant and secluded setting. To the front is a block paved driveway providing parking for two vehicles and leading to the garage.
Accommodation Comprises of:-
Entrance Porch
Lounge
4.55m x 4.37m (14'11 x 14'4)
Dining Room
3.38m x 2.59m (11'1 x 8'6)
Kitchen
3.12m x 2.29m (10'3 x 7'6)
Ground Floor Cloakroom
Part Galleried Landing
Bedroom One
4.22m x 3.96m (13'10 x 13')
Bedroom Two
4.50m x 2.59m (14'9 x 8'6)
Bedroom Three
3.96m x 2.59m (13' x 8'6)
Family Bathroom
Garage
 |
||
 |
 |
 |
 |

|

|
 |
||
IMPORTANT NOTICE FROM MEACOCK & JONES
Descriptions of the property are subjective and are used in good faith as an opinion and NOT as a statement of fact. Please make further specific enquires to ensure that our descriptions are likely to match any expectations you may have of the property. We have not tested any services, systems or appliances at this property. We strongly recommend that all the information we provide be verified by you on inspection, and by your Surveyor and Conveyancer.