Three Bedroom Semi-Detached House
Well Proportioned Lounge
Stylishly Appointed Kitchen/Dining Area
Conservatory
Modern Family Bathroom
Beautifully Presented Throughout
Low Maintenance Garden
Garage and Parking for Two Vehicles
St. Martins School Catchment Area
Close to Shenfield Mainline Railway Station and sh
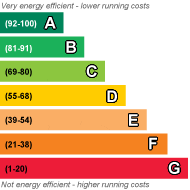
EPC Rating C
Situated on the popular Thriftwood development and within the sought-after St Martin s School catchment, this spacious and beautifully presented three-bedroom semi-detached family home is conveniently located close to Shenfield Broadway and the mainline railway station, offering fast London services, including the Elizabeth Line. The property features three good-sized bedrooms, including two doubles, all fitted with floor-to-ceiling wardrobes, and a low-maintenance rear garden.
A glazed panel door opens into the entrance porch, providing useful space for coats and shoes. A further door leads to the downstairs cloakroom/utility room, which currently houses the washing machine. The well-proportioned lounge features a rear-facing window, allowing plenty of natural light, with stairs rising to the first floor. The stylish kitchen/dining area is fitted with an attractive range of Shaker-style units, comprising base cupboards, drawers and matching wall cabinets, complemented by contrasting wooden worktops and a breakfast bar seating for two. Appliances include a Rangemaster cooker, American-style fridge-freezer and integrated dishwasher. There is ample space for a good-sized dining table and chairs, making this an ideal area for family living and entertaining. The kitchen/dining area leads into the spacious conservatory, providing a versatile additional reception space, ideal for relaxing or entertaining.
To the first floor, a part-galleried landing provides access to three well-proportioned bedrooms all benefitting from floor-to-ceiling fitted wardrobes, offering ample hanging and shelving space. The contemporary family bathroom is fitted with a wash basin set within a vanity unit, WC and a bath with an overhead shower.
Externally, the property benefits from a low-maintenance rear garden, complete with a useful storage shed and convenient side access. To the front is a driveway with off-street parking for two vehicles and leads to the garage.
Accommodation Comprises of:-
Entrance Porch
1.45m x 0.71m (4'9 x 2'4)
Downstairs Cloaks Cupboard
1.98m x 1.14m (6'6 x 3'9)
Entrance Hall
Lounge
5.16m x 3.89m > 3.78m (16'11 x 12'9 > 12'5)
Kitchen
3.33m x 5.13m (10'11 x 16'10)
Conservatory
4.19m x 3.56m (13'9 x 11'8)
First Floor
Bedroom One
3.20m x 2.77m (10'6 x 9'1)
Bedroom Two
3.12m x 3.28m (10'3 x 10'9)
Bedroom Three
2.90m x 1.96m (9'6 x 6'5)
Bathroom
1.85m x 1.88m (6'1 x 6'2)
Rear Garden
Front Garden - Off Street Parking
Garage
 |
||
 |
 |
 |
 |

|

|
 |
||
IMPORTANT NOTICE FROM MEACOCK & JONES
Descriptions of the property are subjective and are used in good faith as an opinion and NOT as a statement of fact. Please make further specific enquires to ensure that our descriptions are likely to match any expectations you may have of the property. We have not tested any services, systems or appliances at this property. We strongly recommend that all the information we provide be verified by you on inspection, and by your Surveyor and Conveyancer.