Four Bedrooms
Two Bath/Shower Rooms
Four Reception Rooms
Kitchen/Breakfast Room
Large Utility Room
Double Garage
70' (max) X 60' Rear Garden
0.218 Acre
Prime Location
No Onward Chain
A very appealing extended family house with four very good reception rooms and located on an 0.218 plot. This very interesting, spacious property is situated in one of the most pleasant cul-de-sac turnings on Hutton Mount and is only a short walk from Shenfield Elizabeth Line Station, Shopping Broadway and good local schools. The 70' (max) X 60' rear garden and opportunity to enlarge and improve will appeal to many. Offered with no onward chain.
Ground Floor
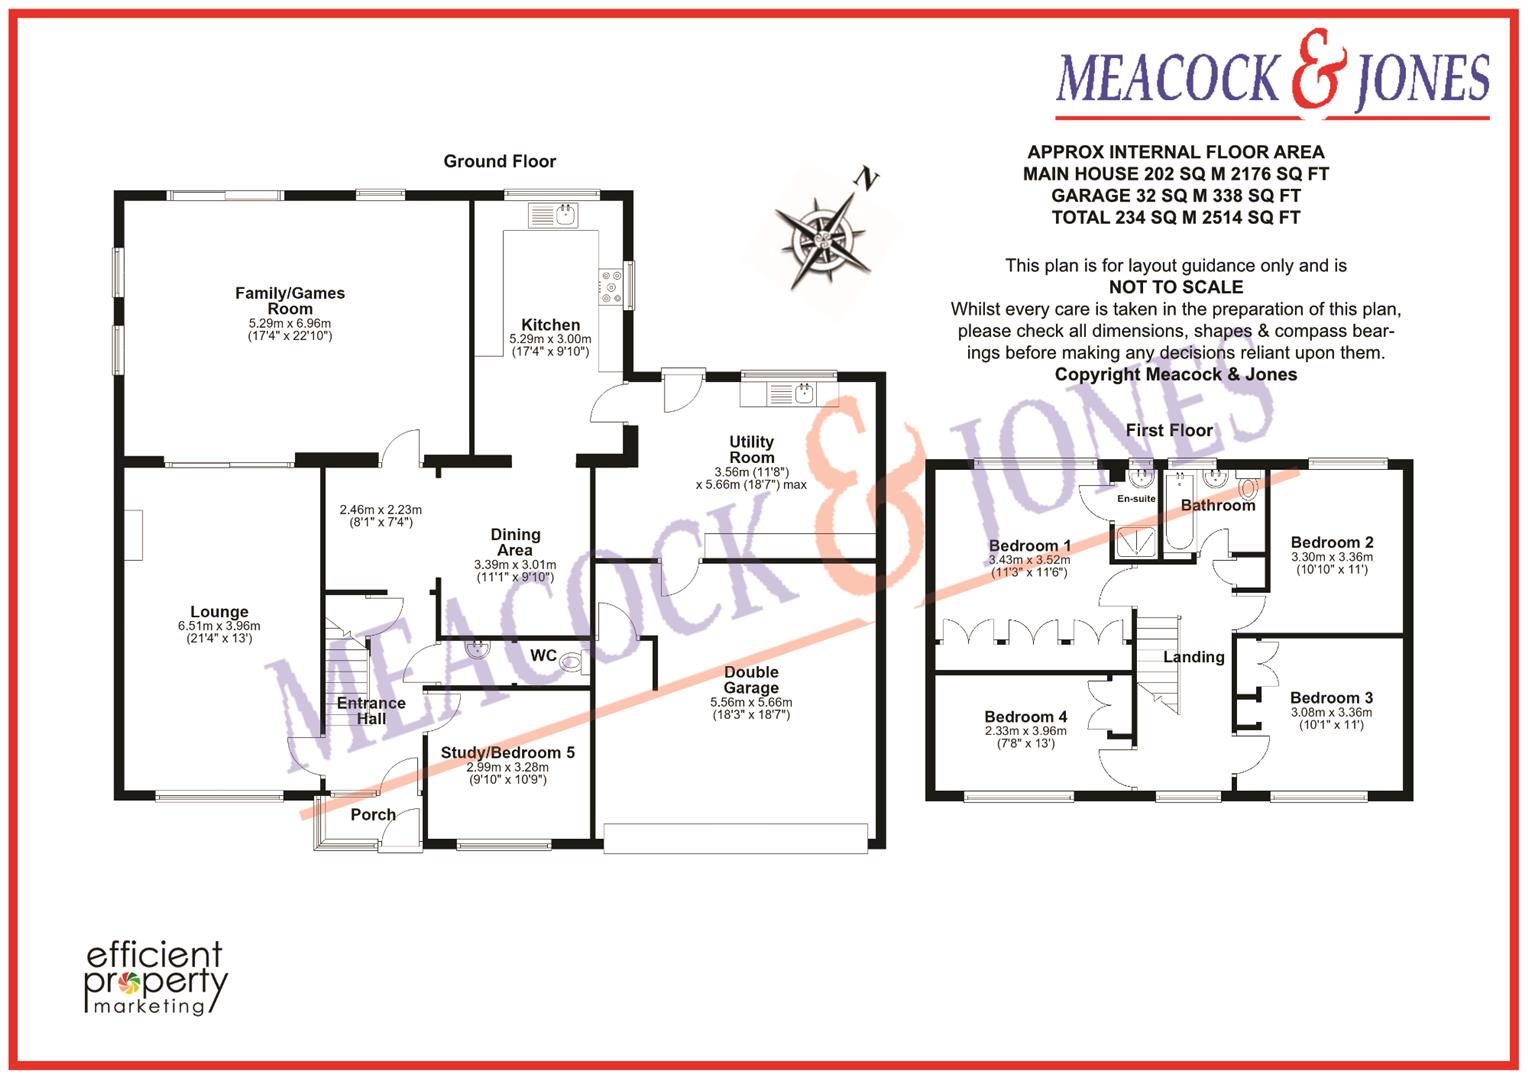
An enclosed entrance porch opens into a bright entrance hall, featuring a staircase rising to the first floor and access to a ground-floor cloakroom, arranged with a wall mounted wash hand basin and low level WC.
The impressive lounge provides a generously proportioned principal reception room with a feature fireplace and a wide window overlooking the attractive front garden. Glazed sliding doors connect the lounge to the substantial family/games room beyond.
A particularly noteworthy feature of the house is the magnificent family/games room, offering an exceptional amount of entertaining and recreational space. Currently accommodating a full-size snooker table, this impressive room is fitted with windows to the rear and side elevations and glazed access to the rear garden. Its generous proportions provide tremendous flexibility, whether retained as a games room, transformed into a luxurious family living space or incorporated into a larger open-plan kitchen arrangement.
The centrally positioned dining area offers an additional space for family dining, with an attractive archway connecting to the inner reception area and a serving opening towards the kitchen.
The kitchen is arranged with a comprehensive range of wall and base units, work surfaces and space for appliances. A particularly appealing feature is the rooflight, allowing additional natural light into the room. The kitchen offers considerable scope for redesign and could form part of a contemporary kitchen/dining/family room, subject to any necessary structural alterations.
Adjoining the kitchen is a substantial utility room, extending to approximately 18'7 at its maximum, with further fitted units, a sink and plumbing facilities. Benefiting from a rear-facing window and external access, this unusually generous utility area provides excellent practical space and further opportunities for reconfiguration.
Also on the ground floor is a useful study, currently arranged as a fifth bedroom, with a large window overlooking the front garden. This versatile room would be equally suitable as a home office, guest bedroom or additional reception room.
First Floor
A staircase rises to a naturally lit first-floor landing, with a window overlooking the front of the property and access to four bedrooms and the family bathroom.
The principal bedroom features fitted wardrobe storage, a large window overlooking the rear garden and has the benefit of its own en-suite shower room.
Bedroom two is a well-proportioned double room with a broad window to the rear aspect providing natural light and ample space for bedroom furniture.
Bedroom three is another comfortable double bedroom, whilst bedroom four benefits from fitted storage, making it equally suitable as a child's bedroom, nursery or additional home office.
The family bathroom is fitted with a panelled bath, pedestal wash hand basin and WC, with partially tiled walls and a frosted window providing natural light and ventilation.
Outside
The gardens are a particularly attractive feature of this property, with the overall plot extending to approximately 0.218 of an acre.
The house is approached across an extensive driveway providing ample off-street parking and leading to the attached double garage, measuring approximately 18'3 x 18'7 , fitted with a wide up-and-over door. The generous front garden is predominantly laid to lawn, interspersed with established flower beds, ornamental shrubs and mature planting.
To the rear, the garden measures approximately 70' at its maximum depth x 60' in width and provides an established setting with extensive lawned areas, paved pathways, seating areas and a variety of mature trees and shrubs. The garden benefits from a pleasing outlook across the rear elevation of the house, with its extensive ground-floor additions and established landscaped surroundings. A garden shed is to remain.
The combination of generous front and rear gardens, extensive driveway and substantial existing footprint makes this an especially appealing proposition for purchasers seeking space, privacy and the potential to create a bespoke family residence.
Potential
One of the most compelling aspects of this property is the opportunity it presents.
With its generous plot, extensive ground-floor accommodation and substantial attached double garage, the house offers exciting possibilities for modernisation, remodelling and potentially further enlargement, subject to the necessary planning permissions and consents.
The existing layout lends itself to imaginative reconfiguration, particularly around the kitchen, dining area and substantial family/games room, potentially creating the large open-plan living spaces favoured by many. Equally, the property could be comprehensively refurbished whilst retaining its traditional layout, providing an exceptionally spacious and comfortable family home.
IMPORTANT NOTICE FROM MEACOCK & JONES
Descriptions of the property are subjective and are used in good faith as an opinion and NOT as a statement of fact. Please make further specific enquires to ensure that our descriptions are likely to match any expectations you may have of the property. We have not tested any services, systems or appliances at this property. We strongly recommend that all the information we provide be verified by you on inspection, and by your Surveyor and Conveyancer.