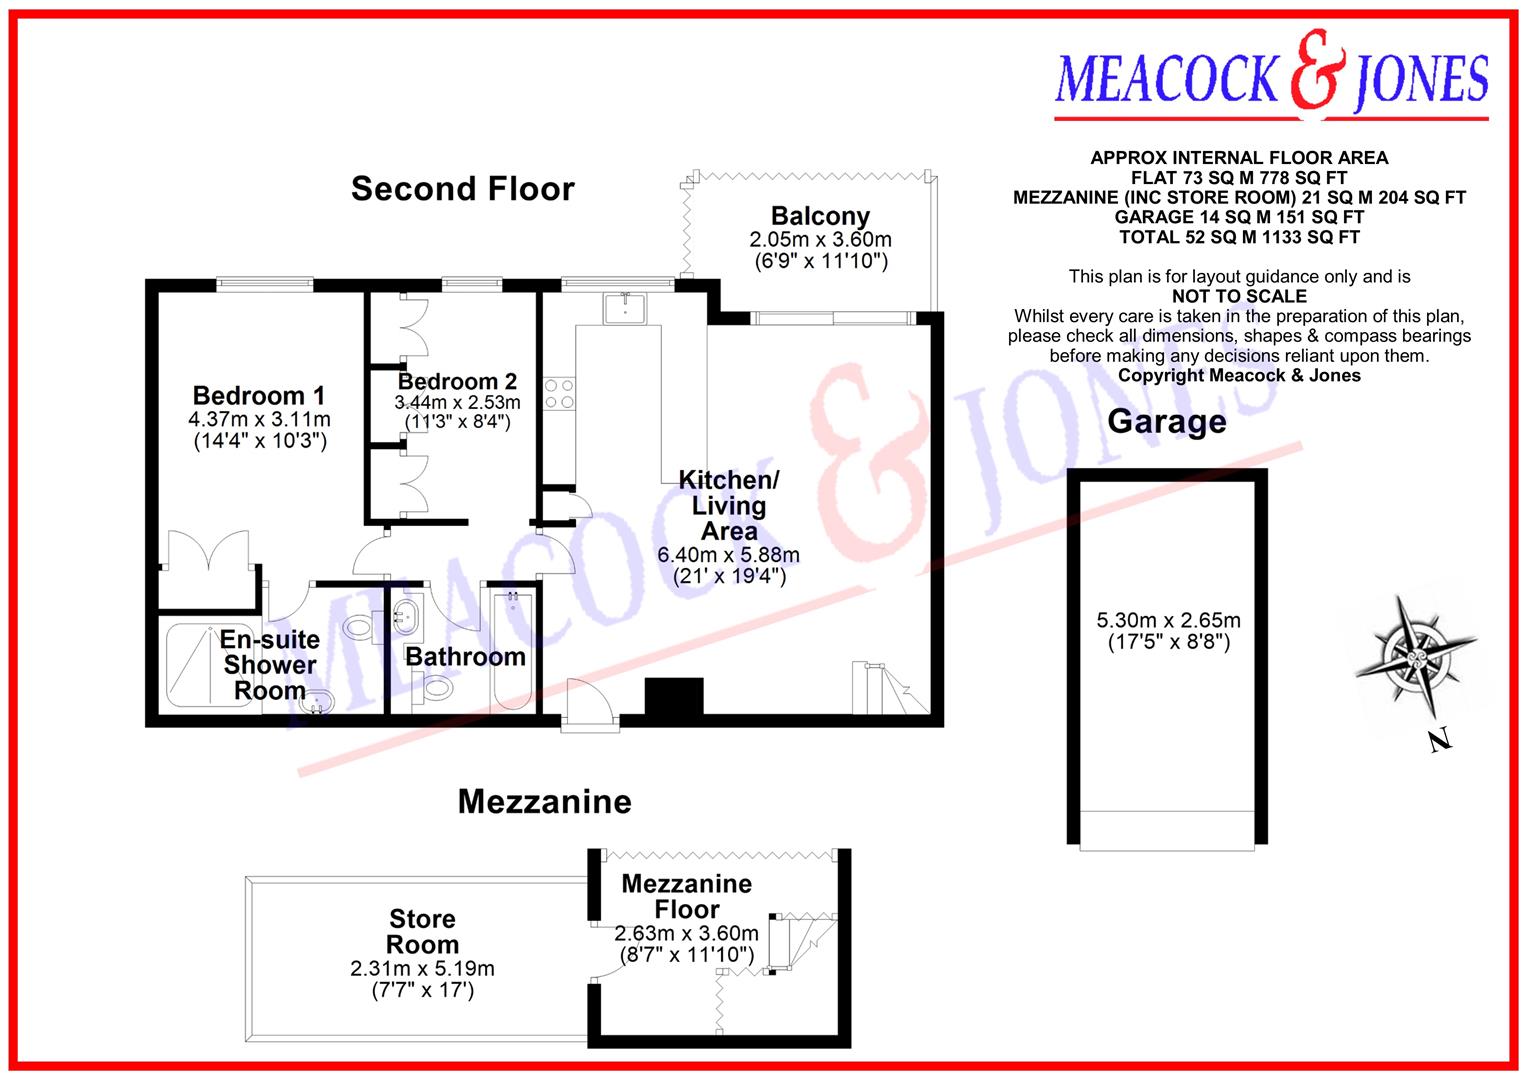
Open Plan Kitchen/Living/Dining Area
16'10 Vaulted Ceiling Height
Two Bedrooms & Two Bath/Shower Rooms
Total 1,133 Sq. Ft. Incl Garage
Spacious Southerly Balcony
Garage Parking
Mezzanine Level & Storage Room
996 Year Lease & Share Of Freehold
Recently Fitted Hardwood Windows, Underfloor Heati
Walking Distance To Shenfield Station
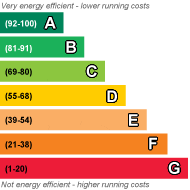
EPC Rating C
*Initial offers are invited in the region of £500,000 to £550,000*
A highly unique and refurbished second floor apartment arranged over two floors and with the benefit of a vaulted ceiling over the open plan kitchen/dining/living area. The property has the benefit of a 996 year lease, garage with electronically operated door and a southerly balcony directly overlooking the well tended gardens of the Booths Court development.
The property has been designed and finished to an exacting standard, with the benefit of recently fitted windows and balcony doors installed by Trustwood Joinery, underfloor heating in the living area and en-suite, which is luxuriously appointed and designed by WestOne bathrooms in Surrey.
This property comes with a share of the freehold to the building and has the unusual feature of a large storage room on the top floor level, accessed through the mezzanine.
Agent's Note
997 Year Lease
Share Of Freehold
In accordance to Section 21 of the Estate Agents Act 1979 we are required to disclose to respective purchasers that a connected person has a personal interest in the sale of this property.
Service Charge circa £315 per calendar month
 |
||
 |
 |
 |
 |

|

|
 |
||
 |
||
|
 |
 |
 |

|

|
 |
||
IMPORTANT NOTICE FROM MEACOCK & JONES
Descriptions of the property are subjective and are used in good faith as an opinion and NOT as a statement of fact. Please make further specific enquires to ensure that our descriptions are likely to match any expectations you may have of the property. We have not tested any services, systems or appliances at this property. We strongly recommend that all the information we provide be verified by you on inspection, and by your Surveyor and Conveyancer.