POTENTIAL FOR SEPARATE ANNEXE ACCOMMODATION
SUPERB CORNER PLOT
FOUR DOUBLE BEDROOMS
FANTASTIC KITCHEN/DINING ROOM
AIR CONDITIONING TO SOME ROOMS
LARGE CORNER PLOT
PRIVATE SOUTH EAST FACING GARDEN
SUPERB FRONTAGE
TWO DRIVEWAYS AND GARAGE
SHORT WALK TO SHENFIELD STATION
EPC Rating D
Positioned in a great location just a stones throw away from Shenfield mainline station and high street shops, this beautifully presented, four bedroom detached family home offers an abundance of character and a wealth of varied accommodation.
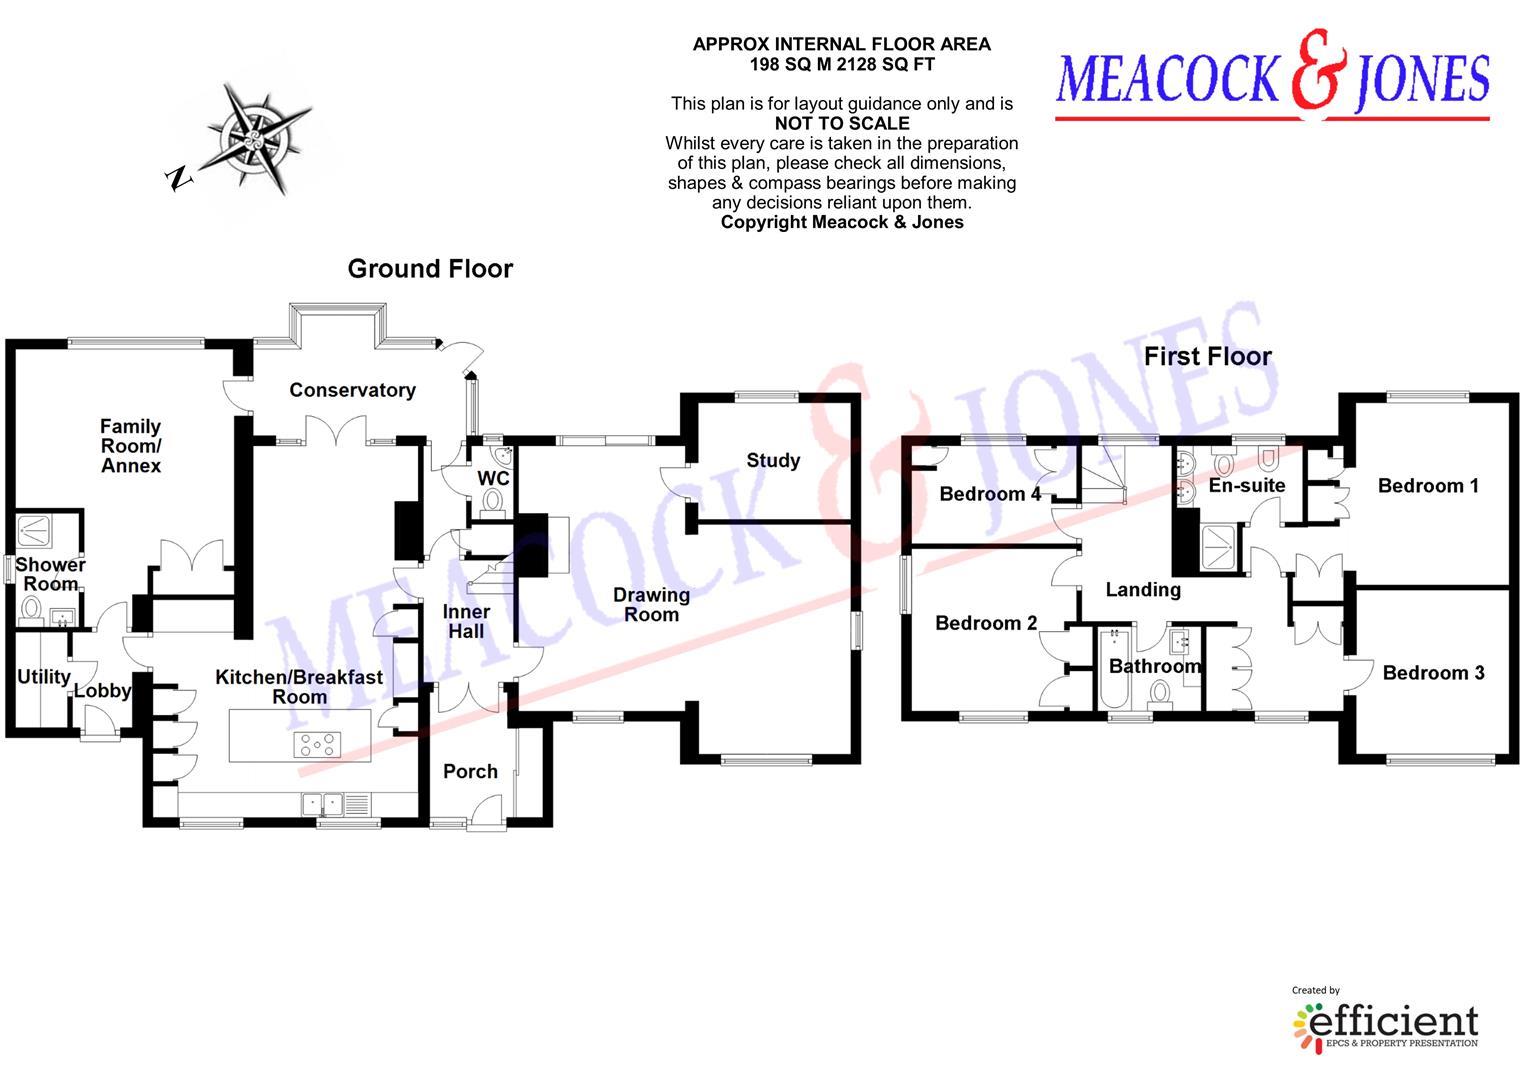
Upon entrance the hallway, with attractive wood flooring, leads to the large dual aspect drawing room, a bright area with plenty of natural light flooding in, feature brick fireplace, and sliding doors leading outside to the garden. There is a study with views over the garden and attractive wood flooring. The wow factor is the fantastic kitchen/breakfast room, with Shaker style units, dual ovens, quartz worktops, Villeroy and Boch double sink, underfloor heating, and many other features. Double doors lead into the conservatory, which offers pretty views over the garden, plus an additional air conditioned family room, also enjoying the same outlook, and with the benefit of a shower room next to this thereby offering the option of this being a bedroom plus ensuite/annexe accommodation. There is also a separate utility room with space for appliances plus worktop space.
Heading upstairs the part galleried landing has herringbone flooring and leads to the four bedrooms, all fully air conditioned, with attractive plantation shutters, the main bedroom having the benefit of an ensuite bathroom with marble effect porcelain tiles, dual sinks and vanity units. The three other bedrooms are all of good size with plenty of storage options on this floor. The four piece family bathroom completes the first floor and is nicely presented.
Externally, the property is positioned on a large corner plot, set well back from the road, and to the rear the lovely secluded south east facing garden is beautifully maintained, with plenty of mature shrubs and trees providing privacy and tranquillity, whilst to the front there is a sweeping carriage driveway, plus an additional driveway and garage to the rear, accessed from Shenfield Gardens.
Accommodation comprises:
Entrance Hallway
Drawing Room
Study
Kitchen/Breakfast Room
Conservatory
Family Room
Shower Room
Utility Room
First Floor Landing
Bedroom One
Ensuite Bathroom
Bedroom Two
Bedroom Three
Bedroom Four
Family Bathroom
 |
||
 |
 |
 |
 |

|

|
 |
||
IMPORTANT NOTICE FROM MEACOCK & JONES
Descriptions of the property are subjective and are used in good faith as an opinion and NOT as a statement of fact. Please make further specific enquires to ensure that our descriptions are likely to match any expectations you may have of the property. We have not tested any services, systems or appliances at this property. We strongly recommend that all the information we provide be verified by you on inspection, and by your Surveyor and Conveyancer.