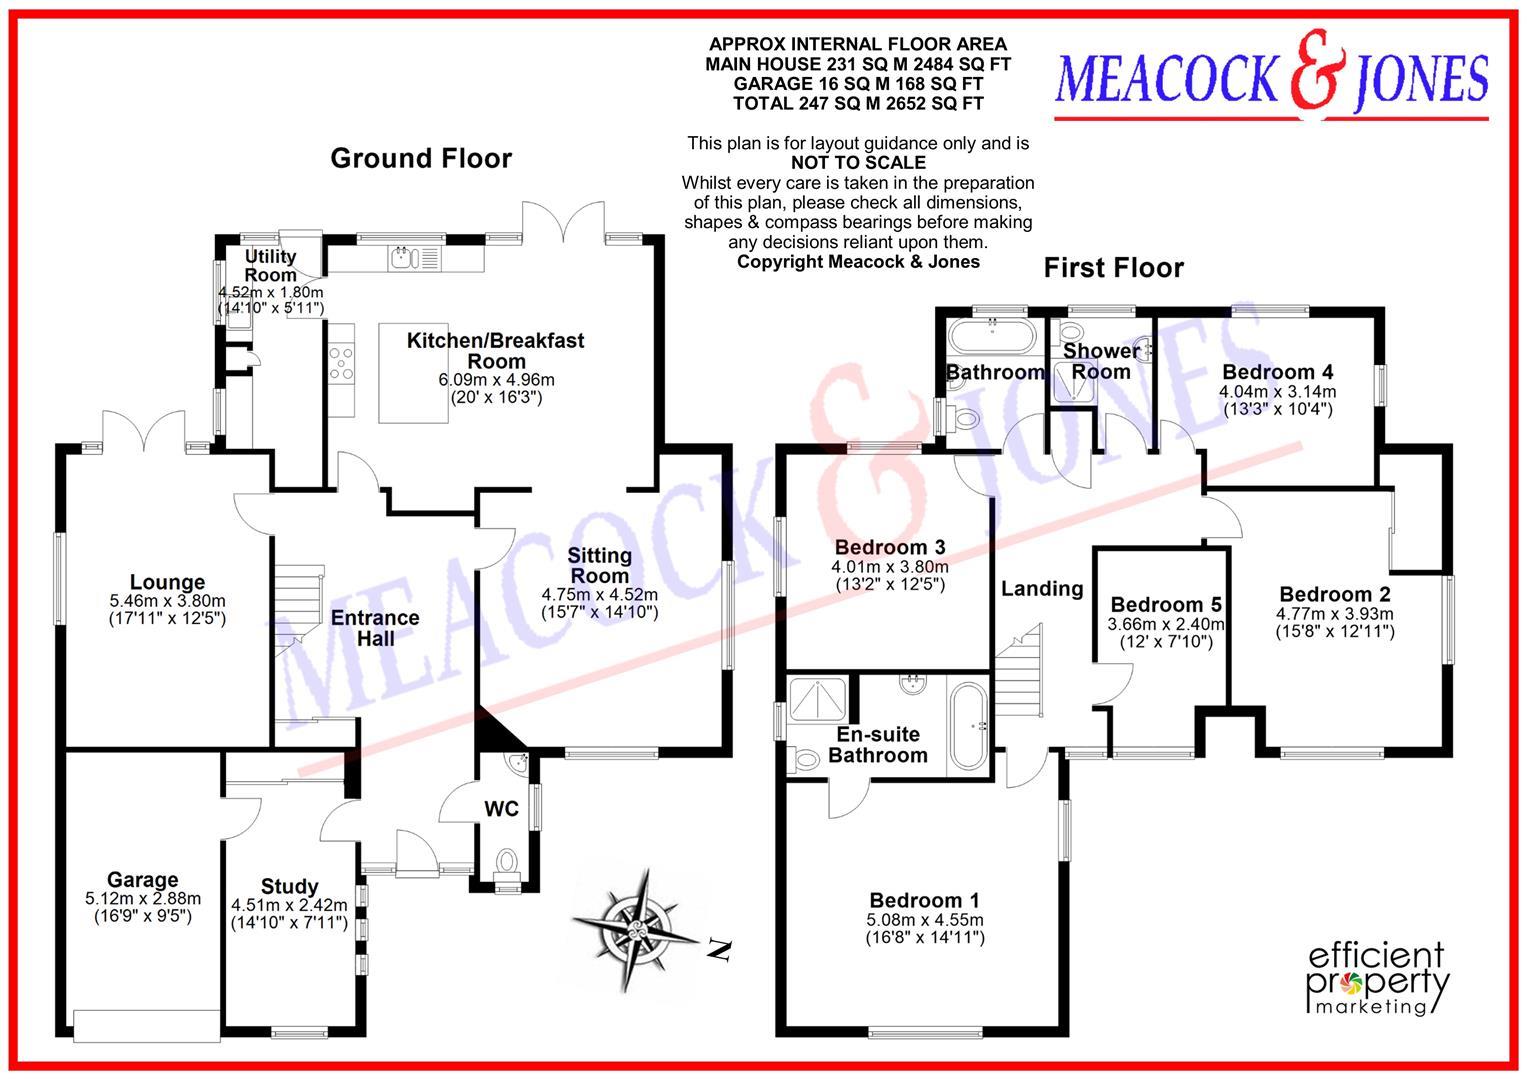
Five Bedrooms
En-Suite
Lounge
Family Room
Study
Kitchen/Breakfast room
Utility Room
Family Bathroom
Shower Room
Garage
EPC Rating D
This spacious five bedroom detached family home is Ideally located on the prestigious Hutton Mount development. Situated 0.2 of a mile from Shenfield shopping Broadway, Shenfield mainline railway station and Crossrail terminus with its fast links to London Liverpool Street. **Five Bedrooms, Lounge, Family Room, Study, Ground Floor Cloakroom, Kitchen/Diner, Utility Room, Three Bathrooms, Good Size Garden**
ENTRANCE HALL
GROUND FLOOR CLOAKROOM
LOUNGE
4.50m x 4.70m (14'9 x 15'5)
FAMILY ROOM
5.64m x 3.78m (18'6 x 12'5)
STUDY
4.72m x 2.11m (15'6 x 6'11)
KITCHEN/BREAKFAST ROOM
6.05m x 4.47m (19'10 x 14'8)
UTILITY ROOM
FIRST FLOOR LANDING
BEDROOM ONE
4.47m x 5.16m (14'8 x 16'11)
EN-SUITE
BEDROOM TWO
3.99m x 3.76m (13'1 x 12'4)
BEDROOM THREE
4.85m x 3.89m (15'11 x 12'9)
BEDROOM FOUR
4.06m x 3.15m (13'4 x 10'4)
BEDROOM FIVE
3.66m x 2.41m (12' x 7'11)
FAMILY BATHROOM
SHOWER ROOM
REAR GARDEN
With a southerly elevation. This well tended garden commences with a patio area.
GARAGE
PARKING
AGENTS NOTE
Rental inclusive of gardener.
 |
||
 |
 |
 |
 |

|

|
 |
||
IMPORTANT NOTICE FROM MEACOCK & JONES
Descriptions of the property are subjective and are used in good faith as an opinion and NOT as a statement of fact. Please make further specific enquires to ensure that our descriptions are likely to match any expectations you may have of the property. We have not tested any services, systems or appliances at this property. We strongly recommend that all the information we provide be verified by you on inspection, and by your Surveyor and Conveyancer.